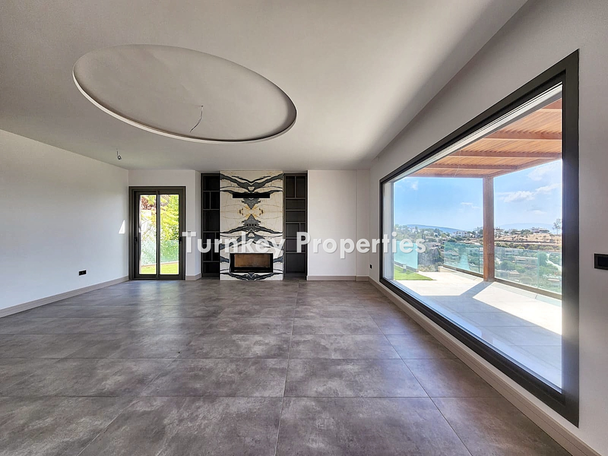
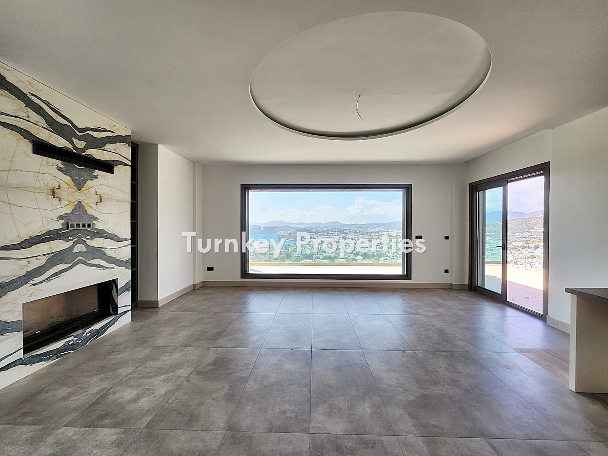

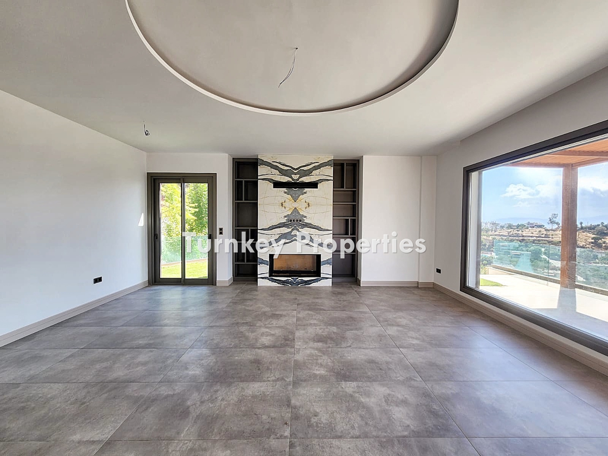
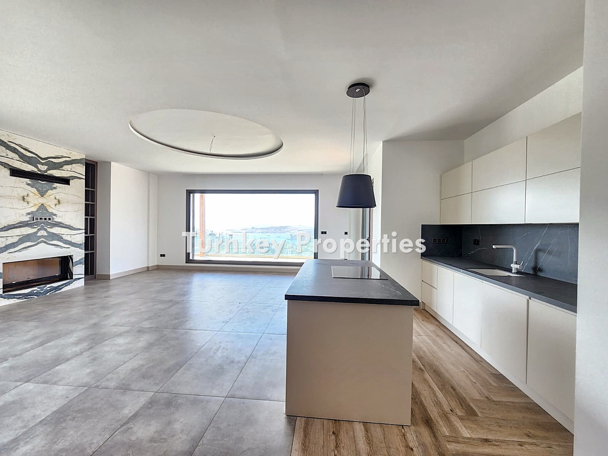
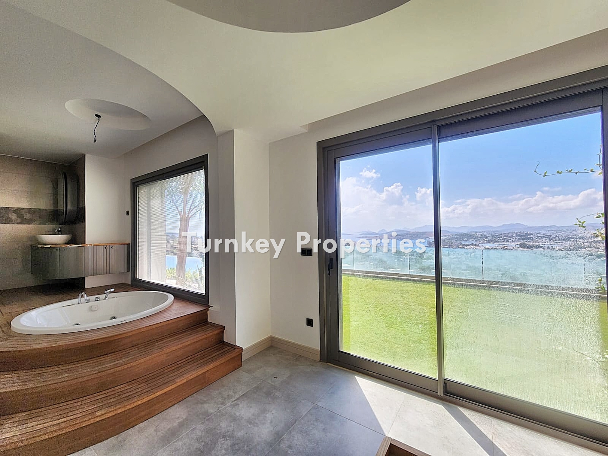
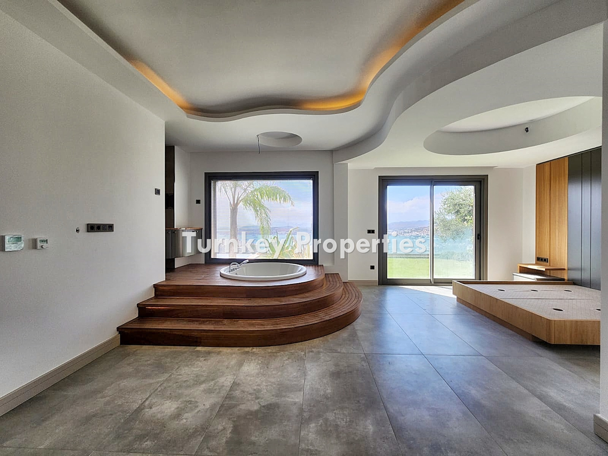
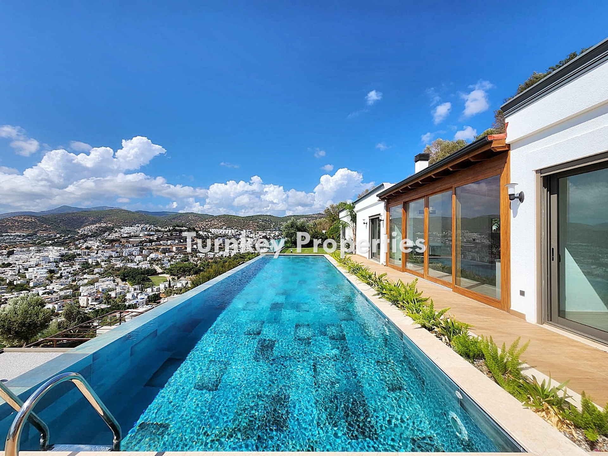
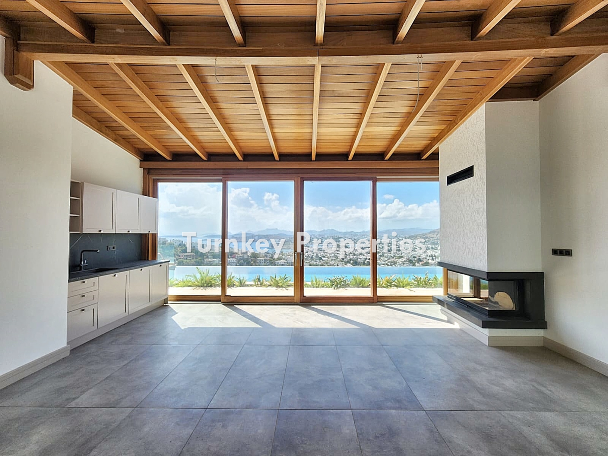
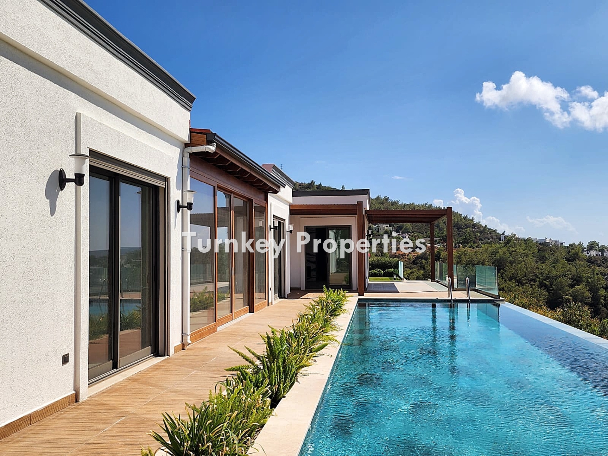
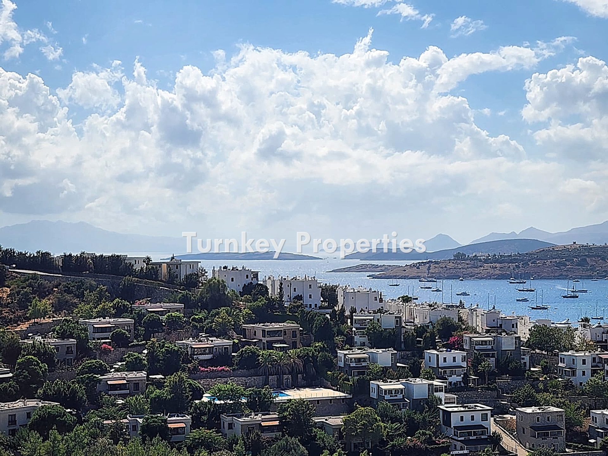
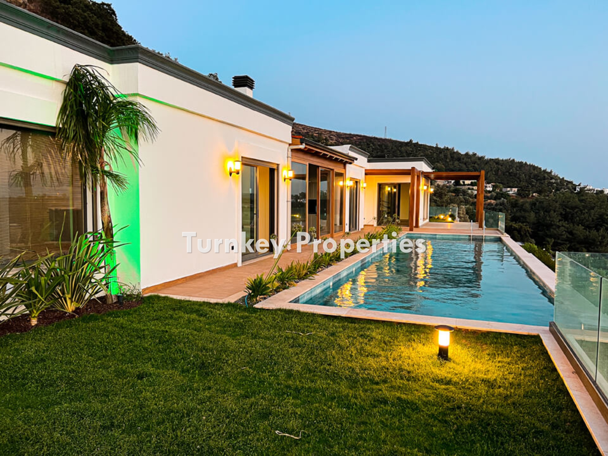
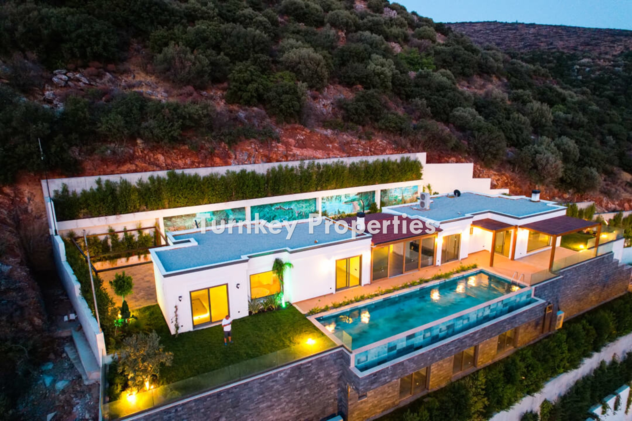
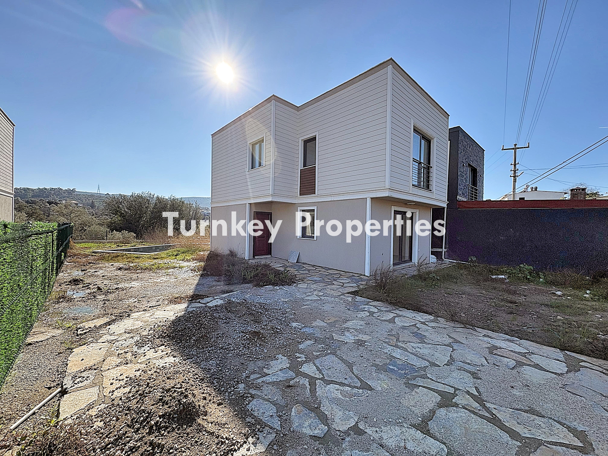
Located in the center of Bodrum, in the heart of the city, this special detached house offers a peaceful life away from the hustle and bustle of the city. A spacious and comfortable living area awaits you with 6 rooms, 2 living rooms, a technical room, and a 2,500 m² large garden area.
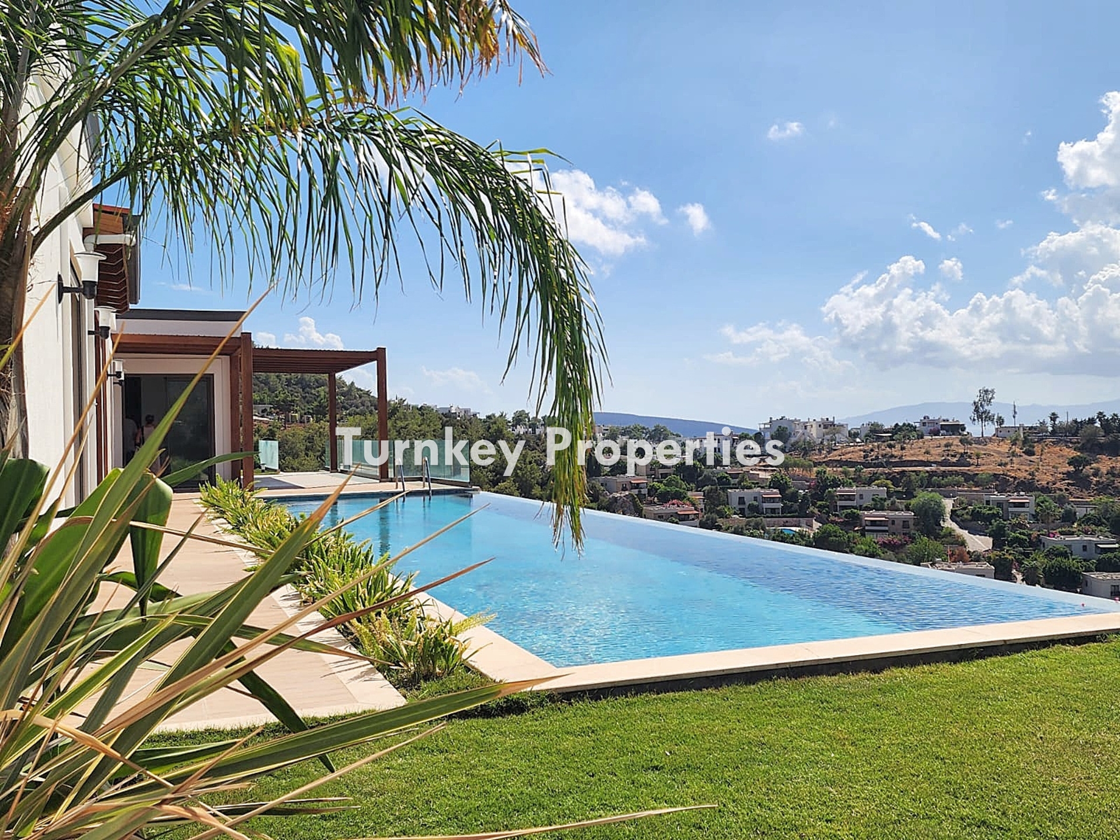
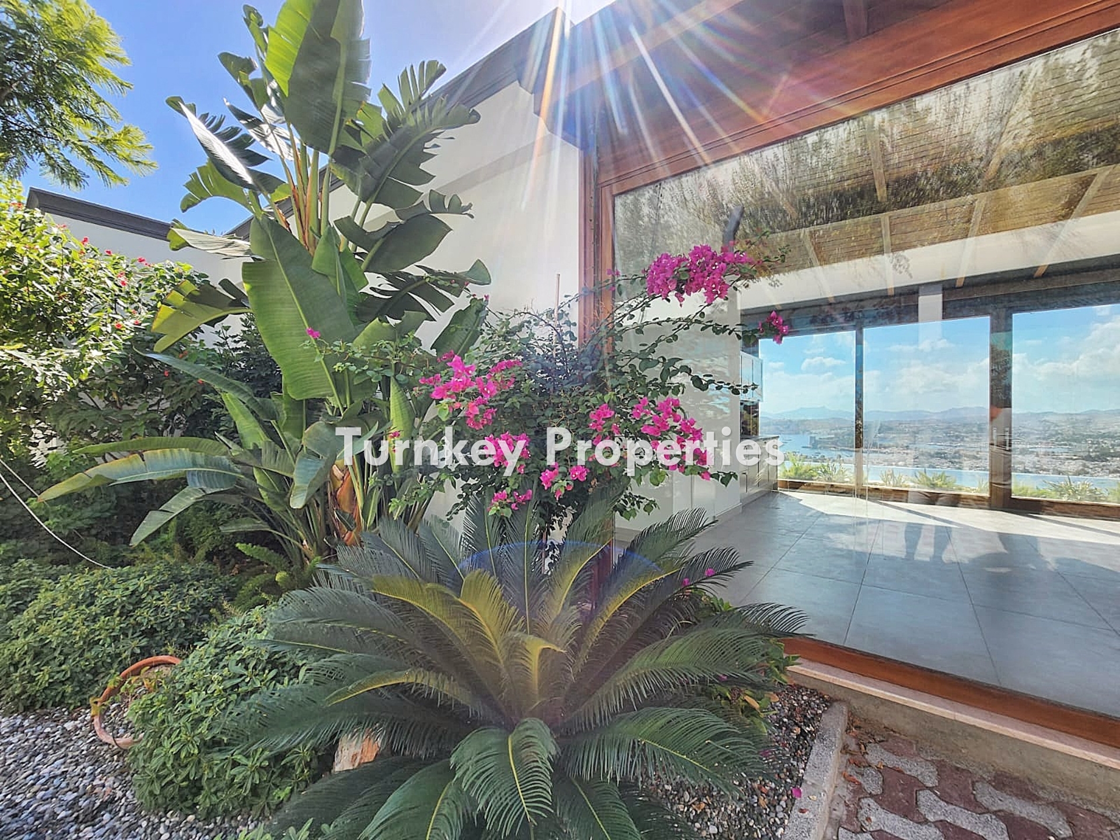
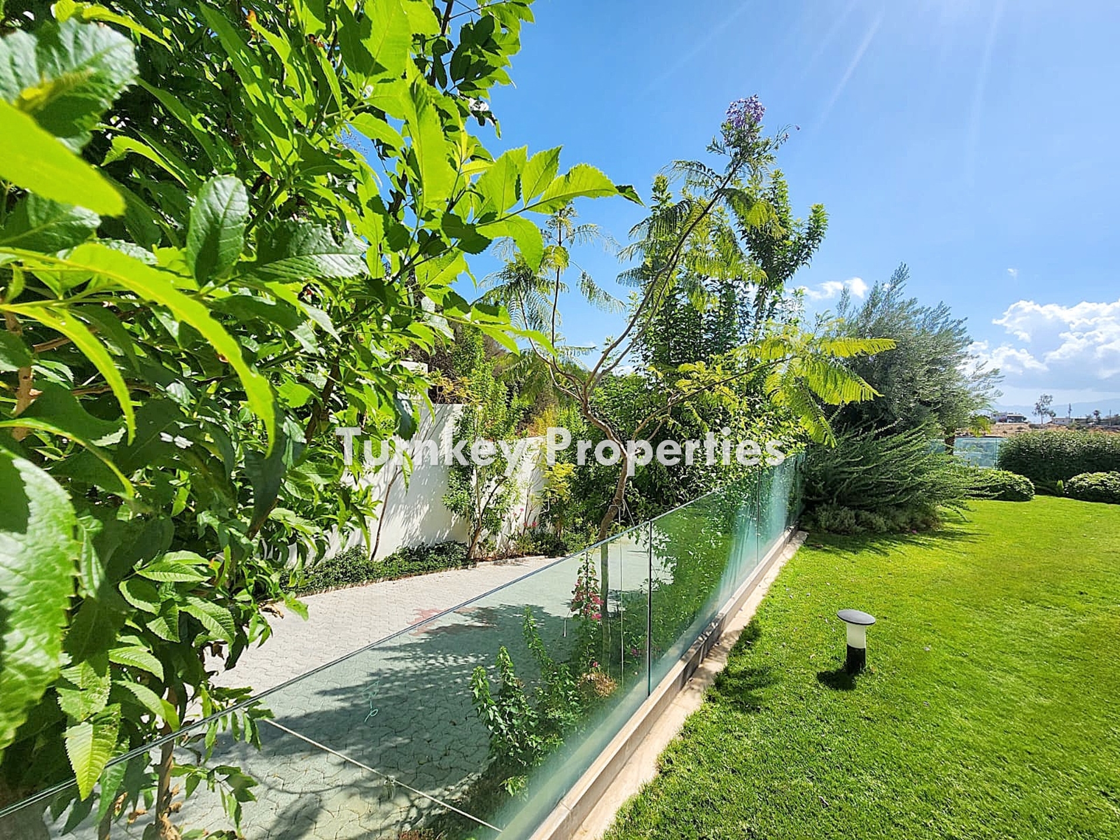
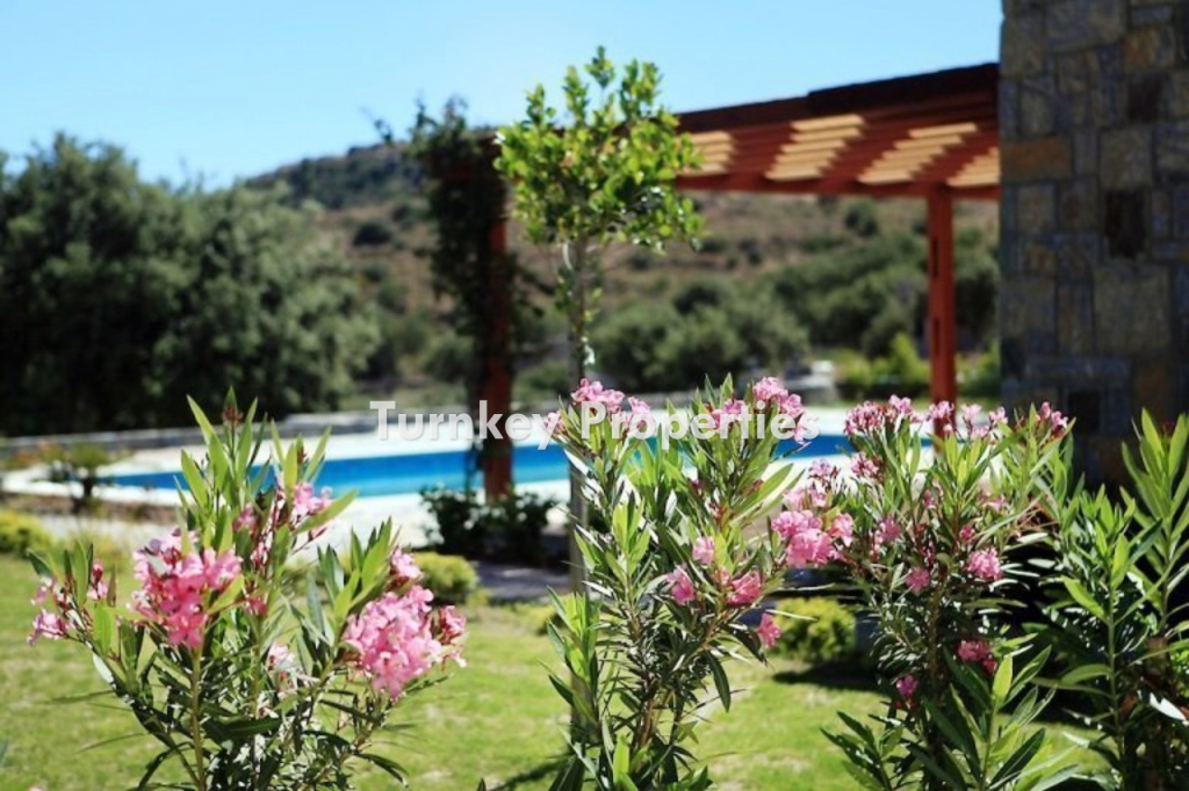
One of the striking features of this special detached house is its large garden equipped with landscaping and an automatic irrigation system. This spacious garden, covering an area of 2,500 m², includes a semi-Olympic sized swimming pool. Additionally, it offers extra living spaces with its annex structure. There is also a private parking option for your vehicles.
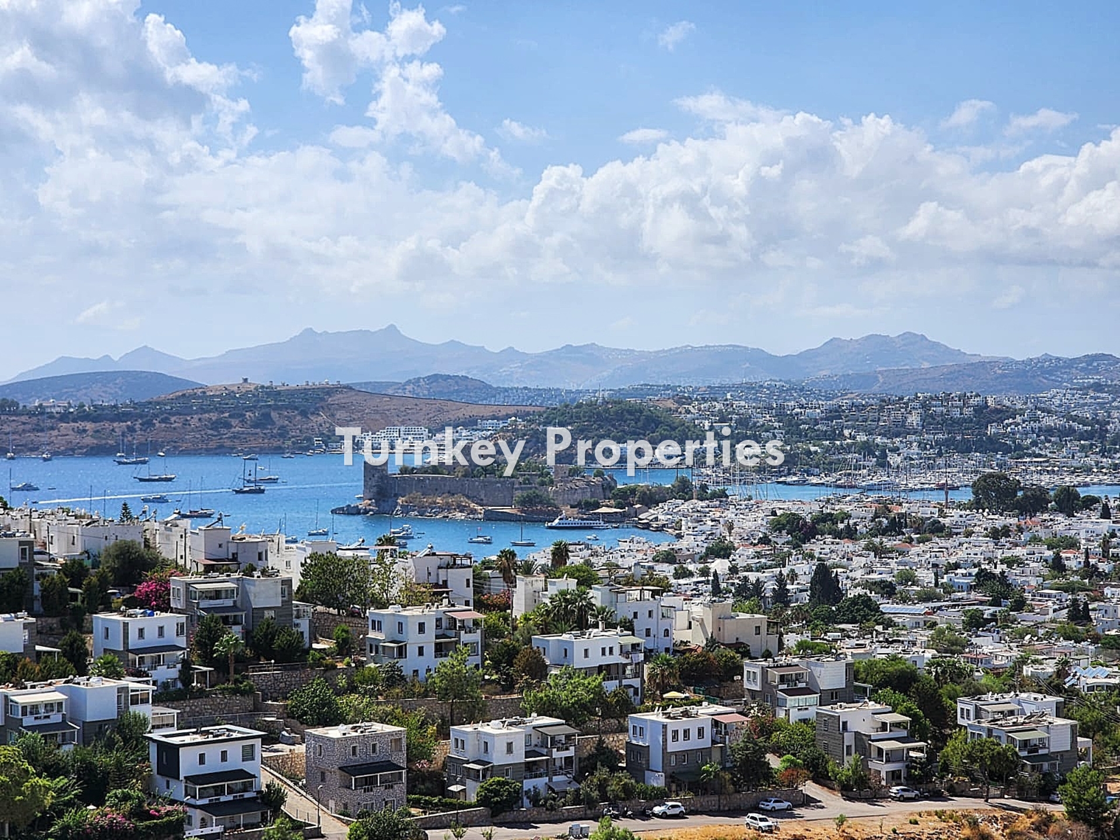
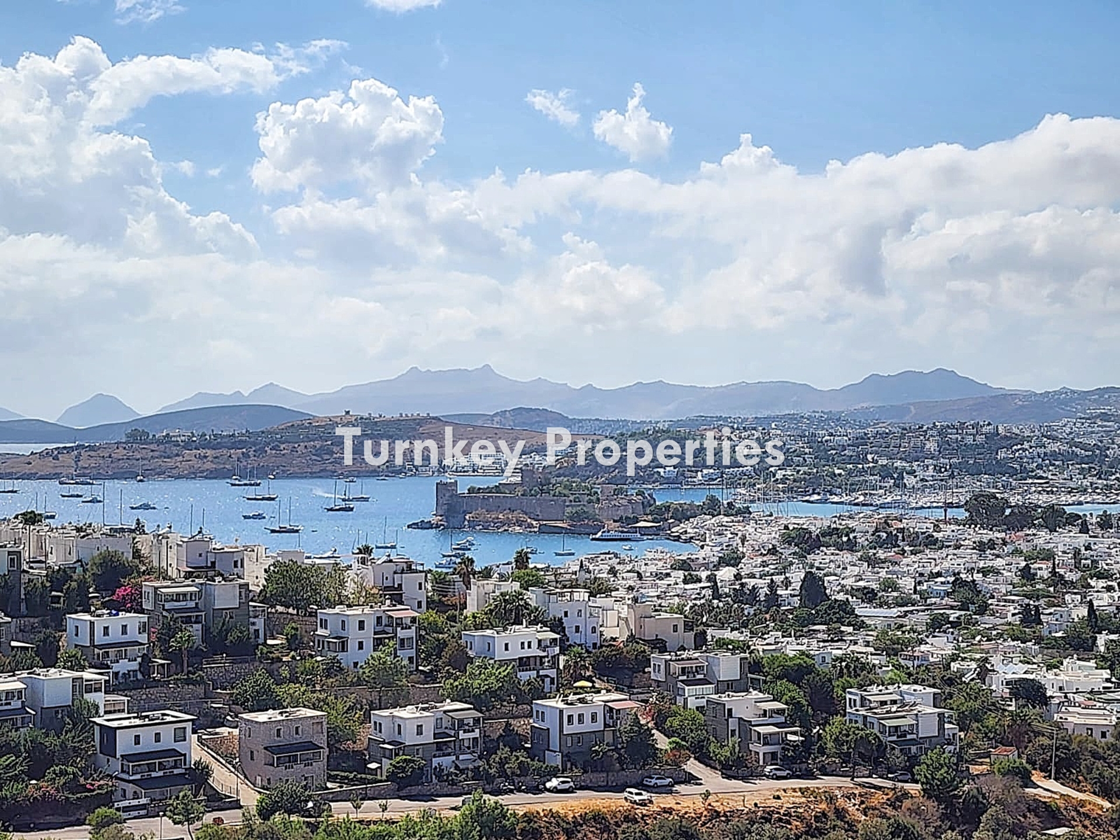
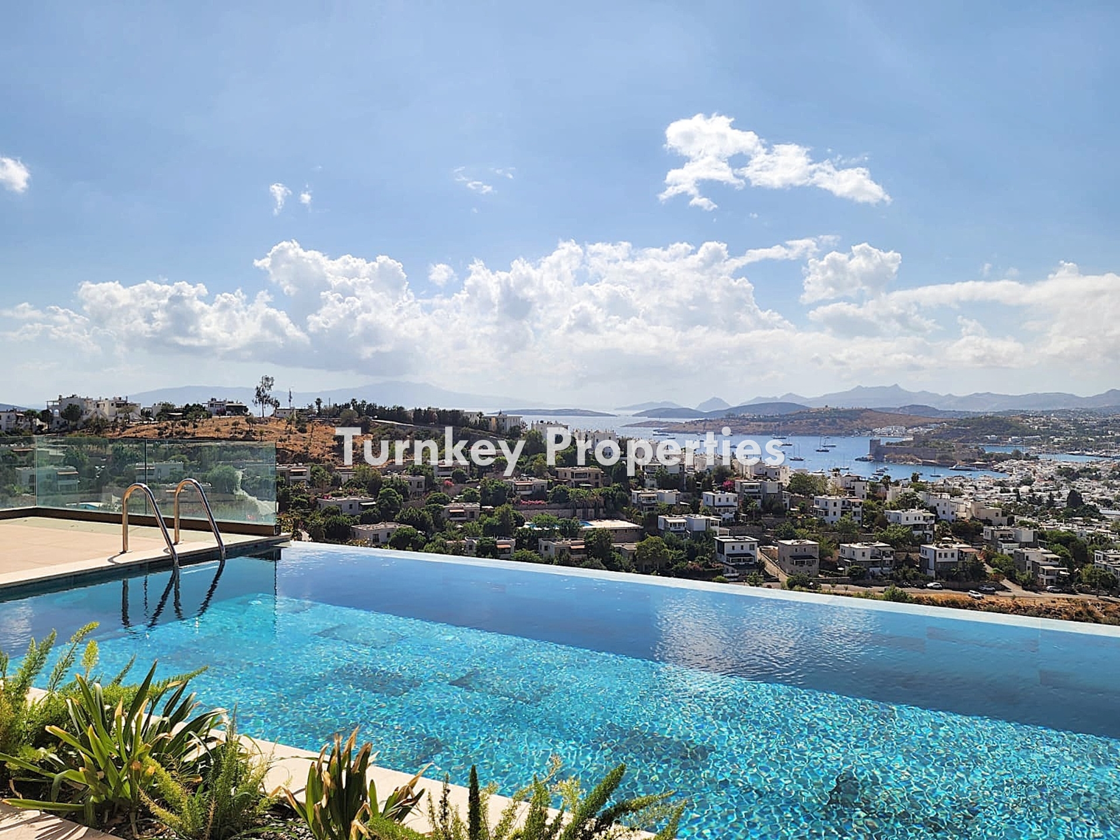
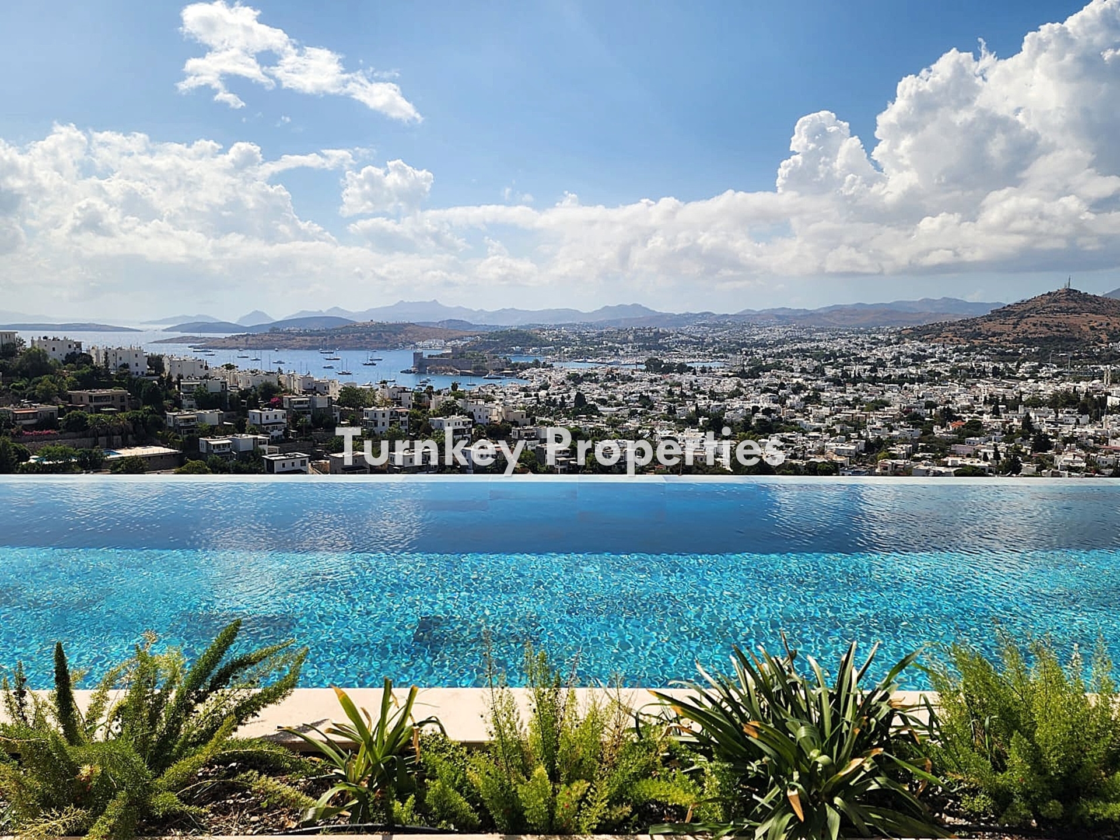

One of the unique features of the house is its uninterrupted view. The magnificent view of Bodrum Castle combines with the natural and city landscape to create a captivating atmosphere both during the day and at night. Especially in the evenings, the sparkling city view makes this house even more attractive.
Behind this house, there is an archaeological site where construction permits are not available, and there is no possibility for further development. This house allows you to be in touch with nature while also feeling the historical texture of Bodrum. It offers an ideal living space for those who want to be both in the city center and in the lap of nature.
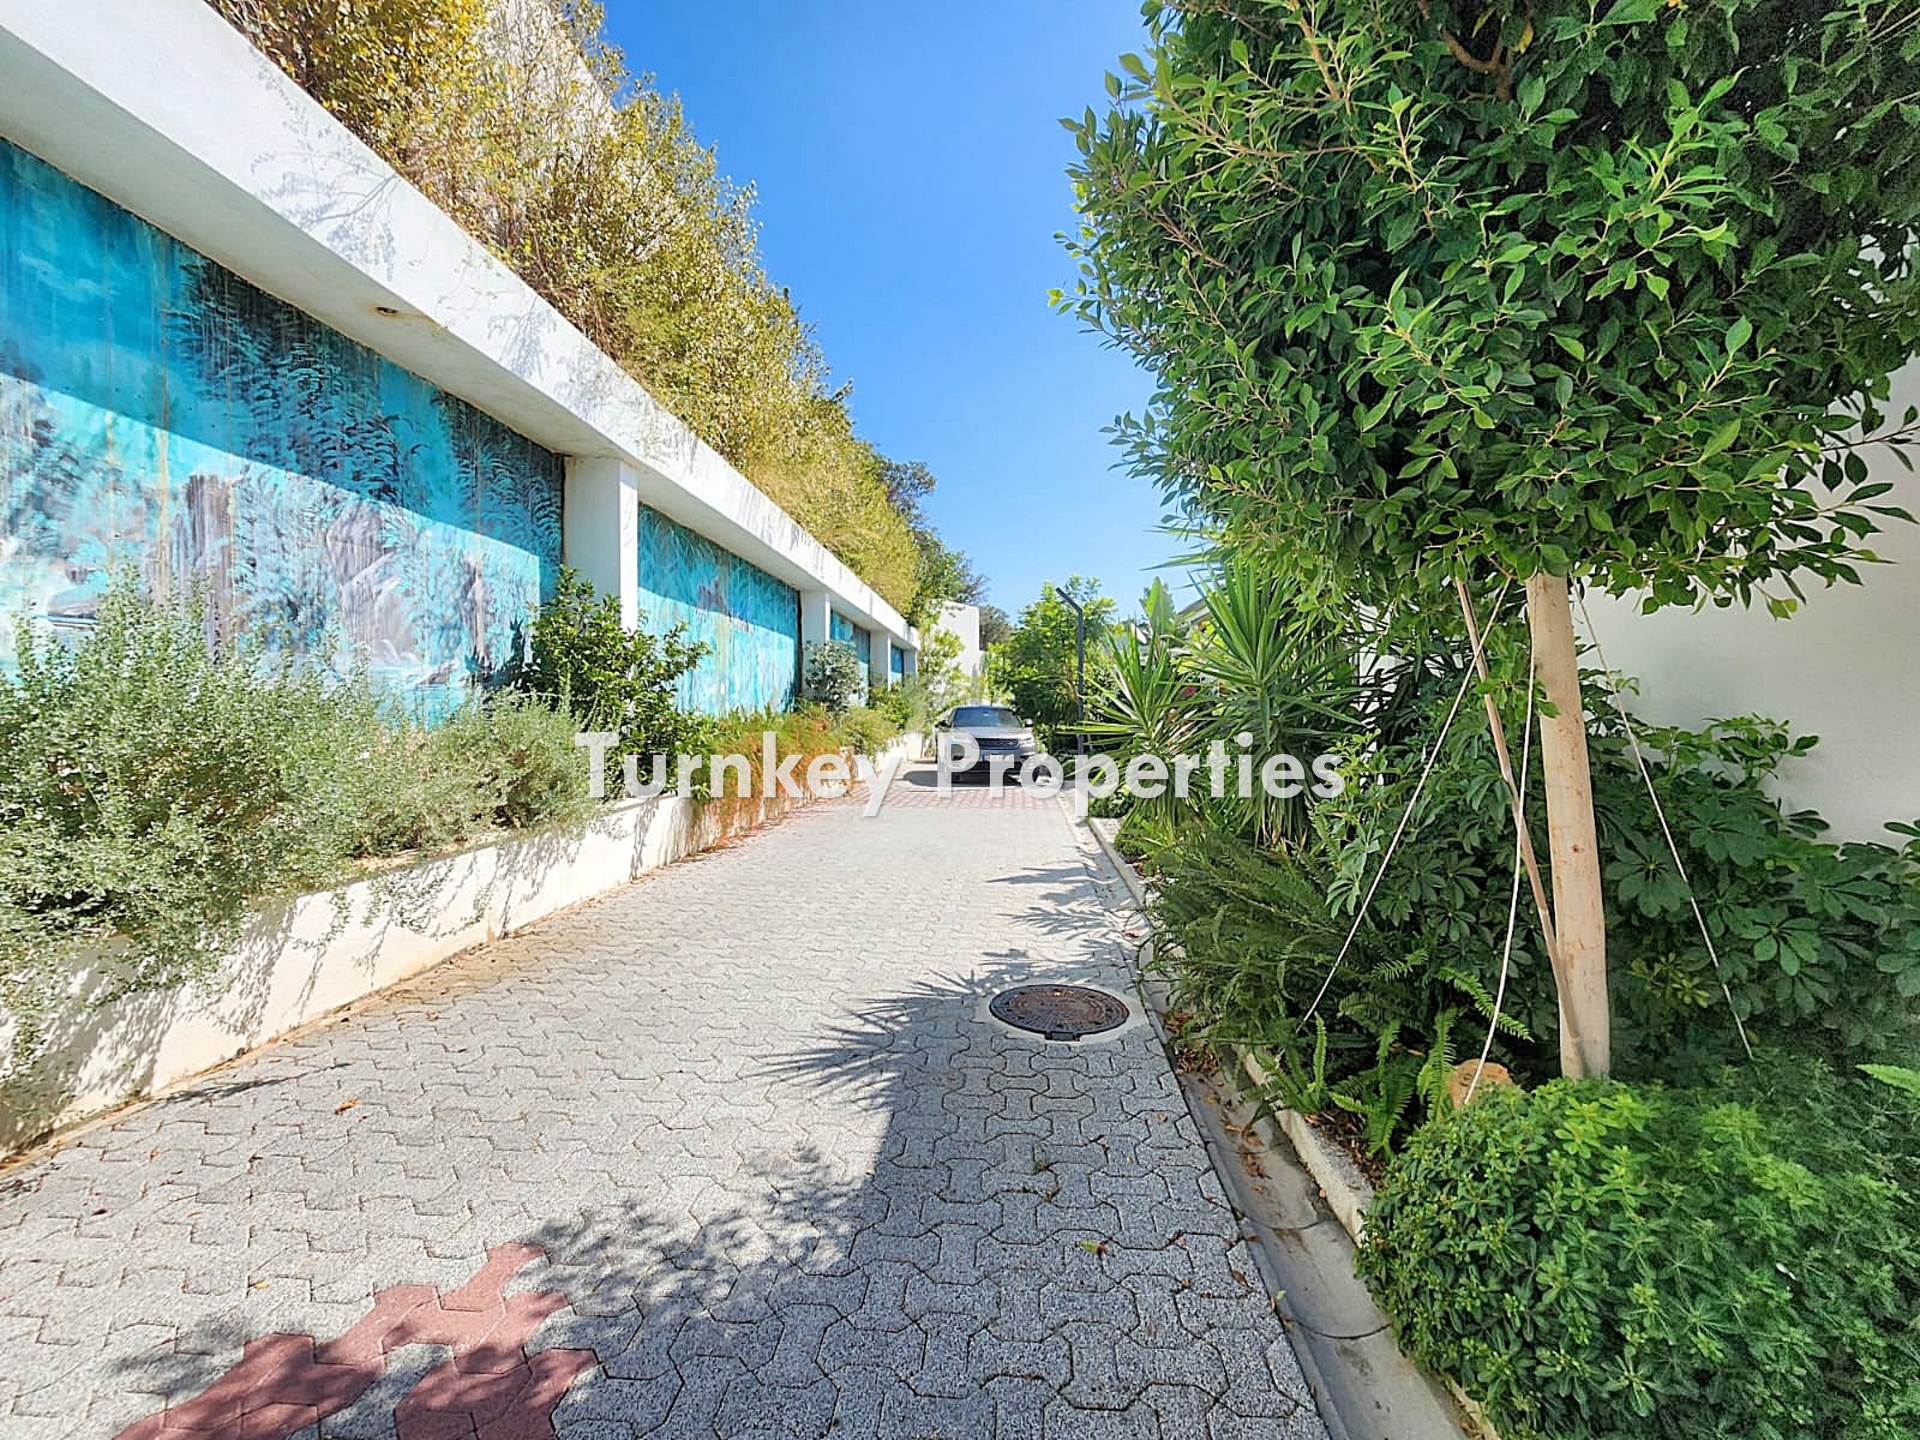
This detached house, located in an independent position, provides a special living space by distinguishing itself from other houses within the site. This location, where both security and privacy are prioritized, is designed for a comfortable and peaceful life.
The project consists of 8 detached villas on a total area of 10,060 m², with each independent unit built on a land share of 1,167 m².
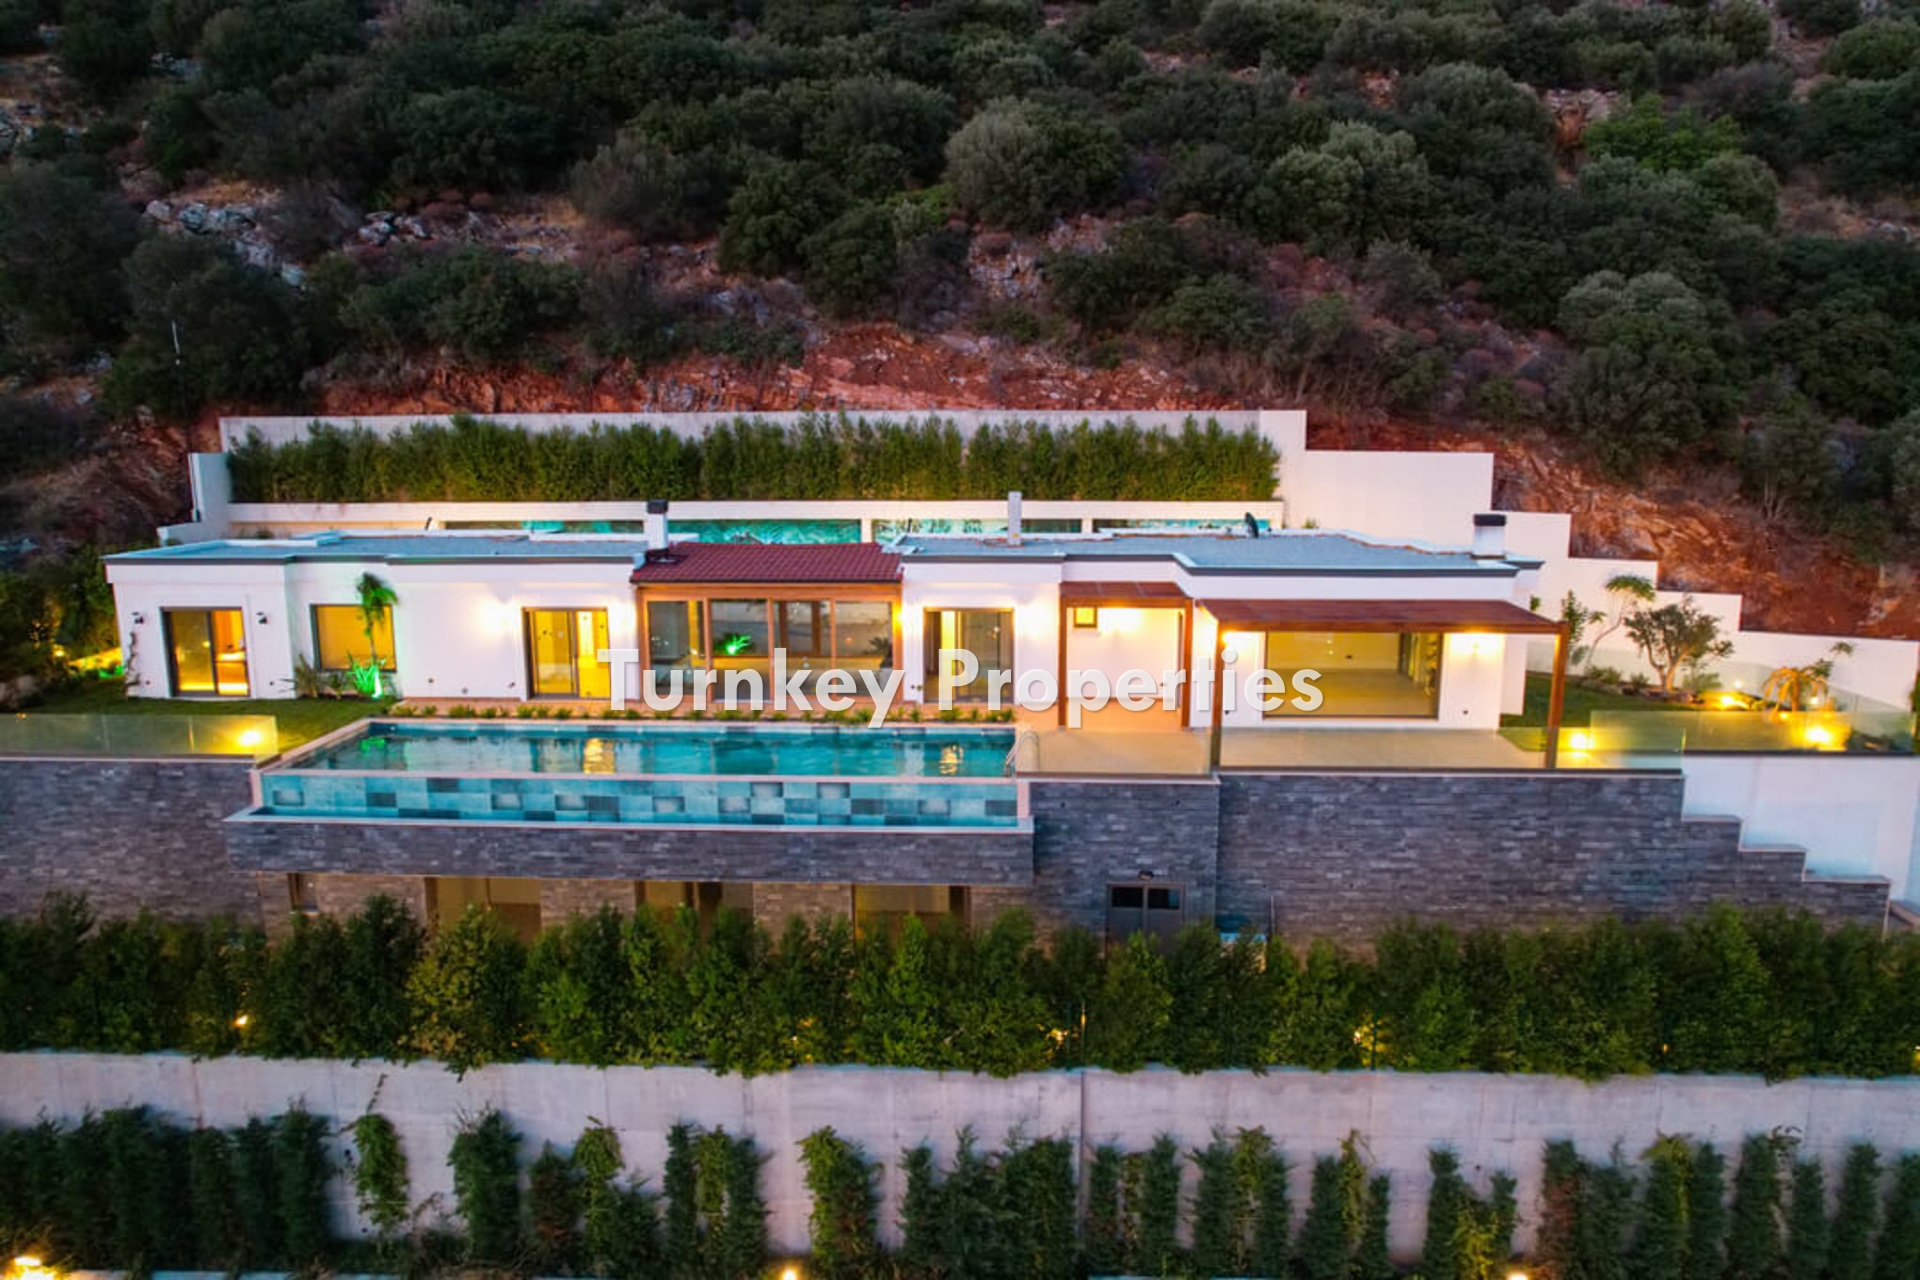
Each villa is designed as a single floor, with a total usage area of 217 m² including 120 m² of interior space and terraces. Additionally, there are 2 separate rooms for use as a guest house or annex, and a 75 m² basement area with a separate entrance.
The villas have a total usage area of approximately 300 m² including the annex. On the ground floor, there are 3 bedrooms (one with an en-suite bathroom), a living room, and a shared bathroom, while the basement includes 2 en-suite rooms and a technical room. Linea Rossa brand is preferred for window frames, and Isıcam comfort series is used for the glass. These glasses keep the heat outside in summer while retaining warmth inside in winter. An automatic shutter system will be applied to the windows from the outside. The kitchens are designed as lacquered American kitchens, equipped with Franke brand stove, oven, extractor hood, and a two-door refrigerator. The interior doors of the villa are lacquered. Kütahya ceramic tiles of size 75x120 cm are used on the floors. The main building has a floor heating system, with Viessmann chosen as the main machine.
Each villa has its own private swimming pool. The pools are designed to be 5x14 m in size and 1.40 m deep. Each villa has its own 15-ton water tank, supplied by the city network. Additionally, there is an 80-ton water tank for garden irrigation. All gardens are equipped with an automatic irrigation system. The exterior walls are 28-30 cm thick, and Capatect Dalmaçyalı thermal insulation is used on the facades. Foundation and side insulation, roof waterproofing, and polyurethane thermal insulation have been meticulously applied. At the entrance of the site, there is a security booth with a caretaker's house suitable for overnight accommodation and a special room for security.
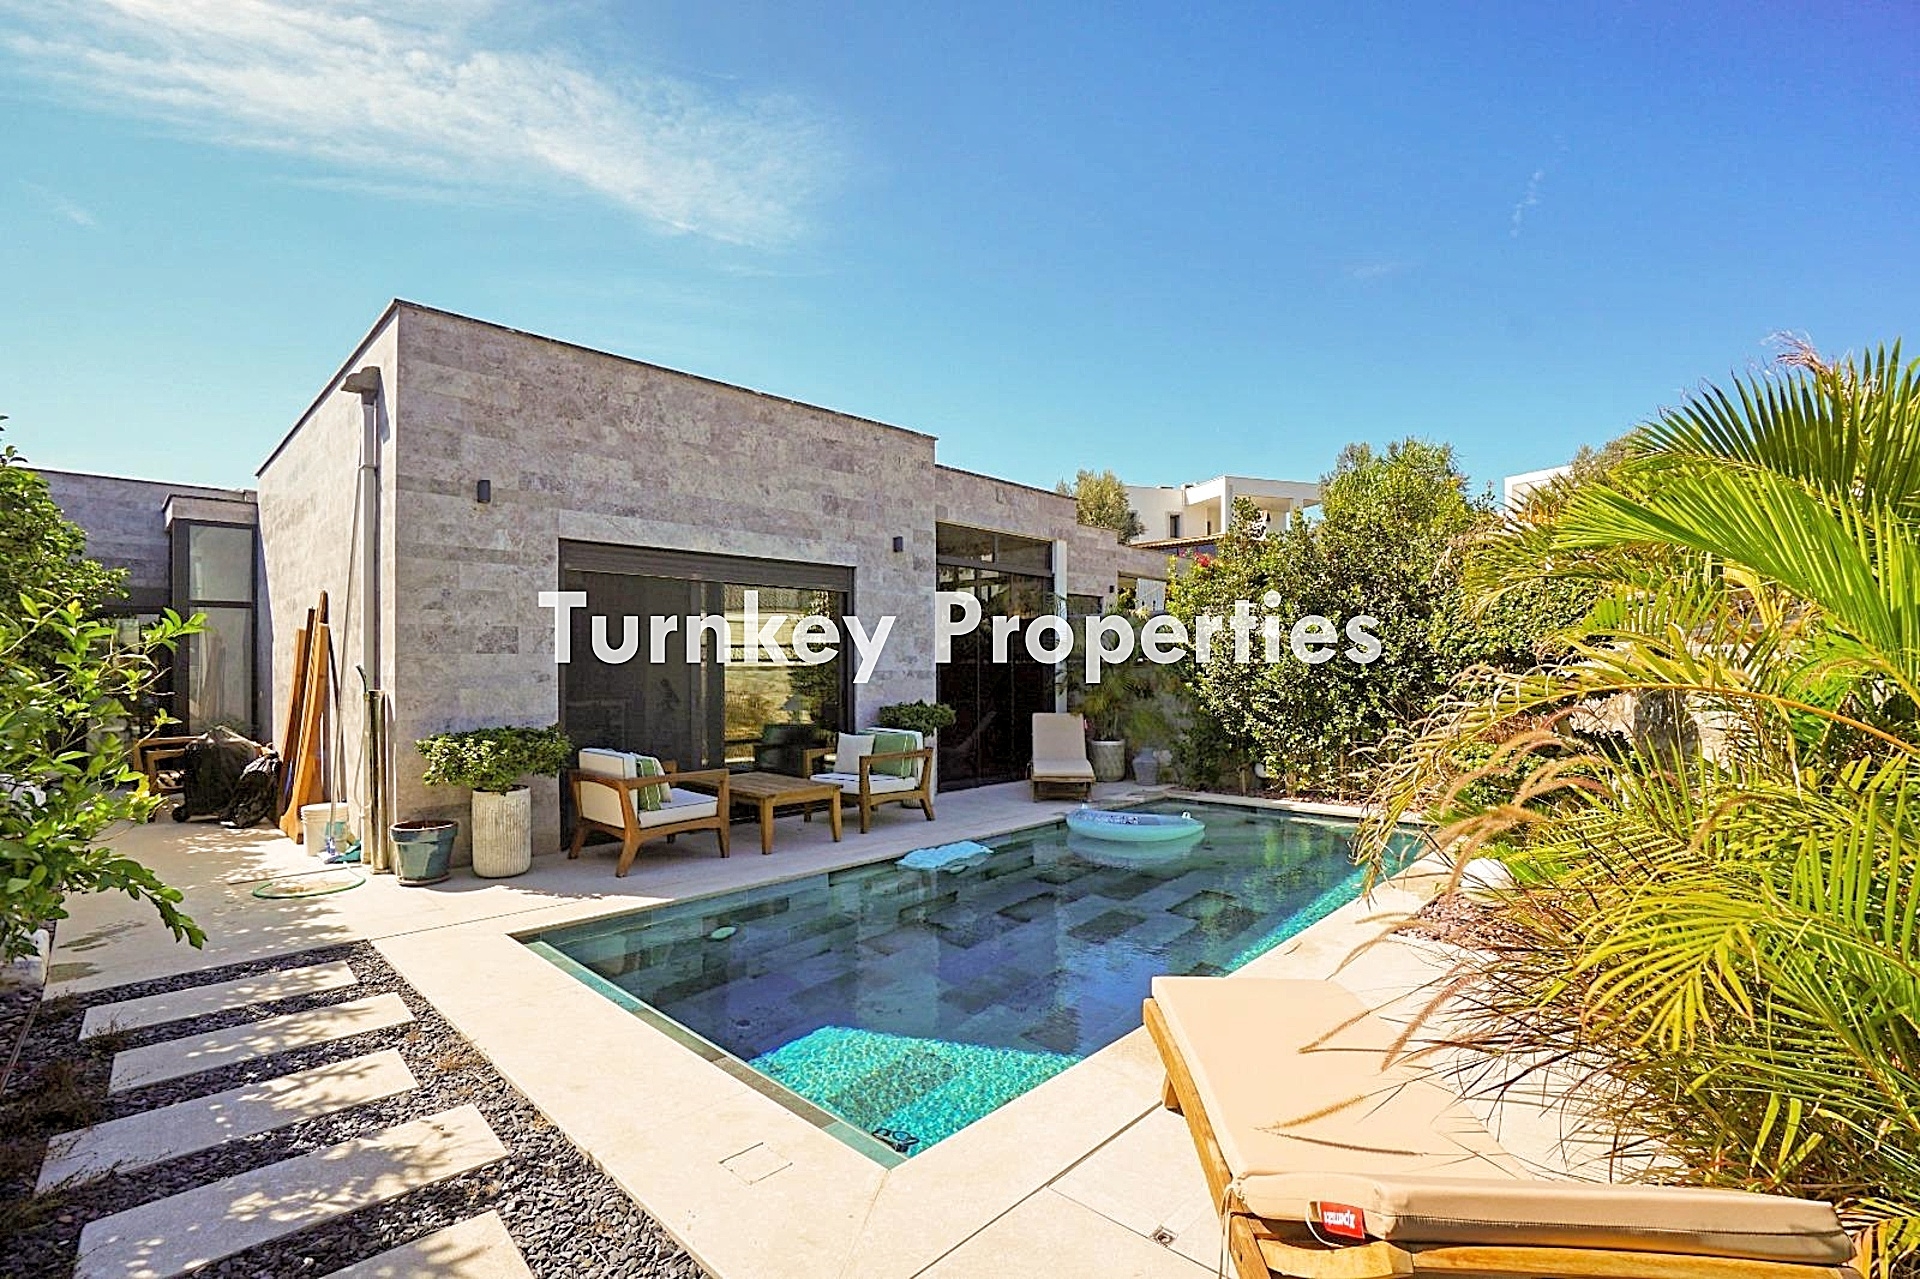 25,950,000 ₺
 25,500,000 ₺
 14,000,000 ₺
 71,696,170 ₺
 162,695,155 ₺