
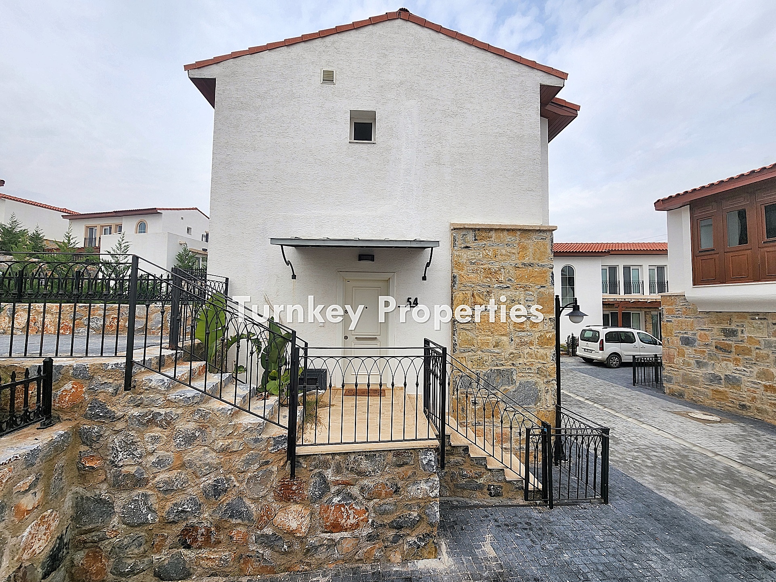
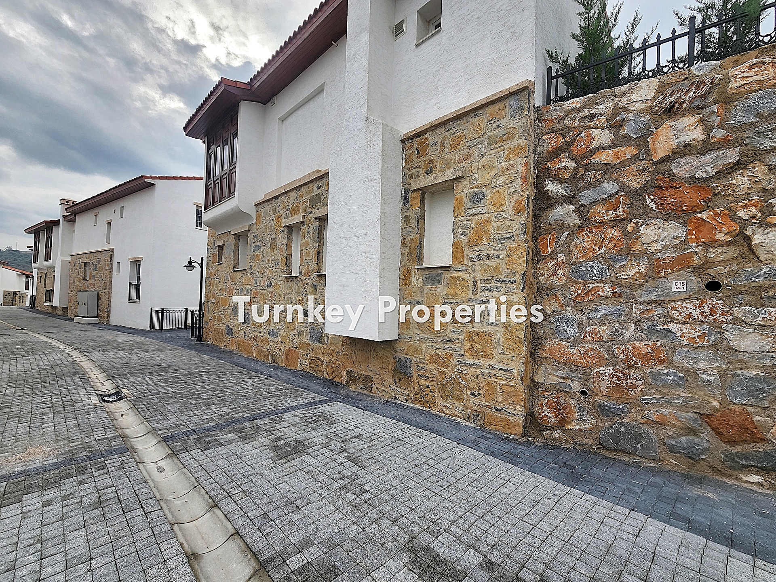
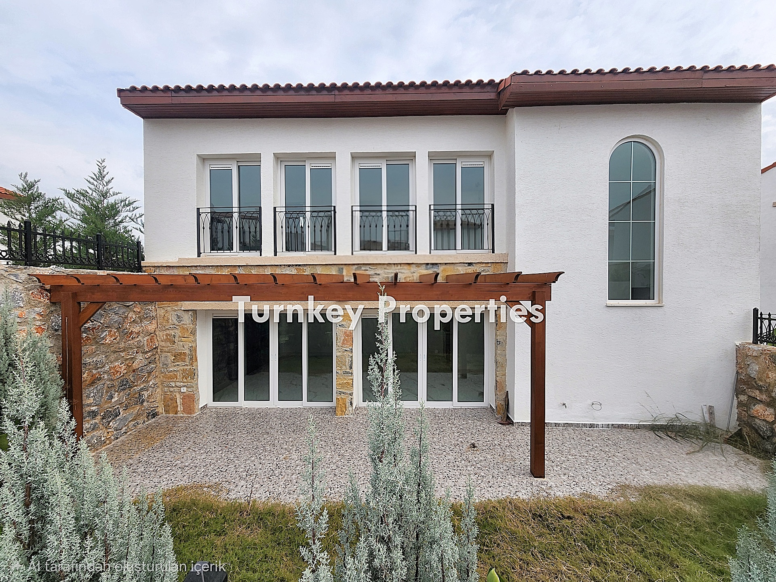
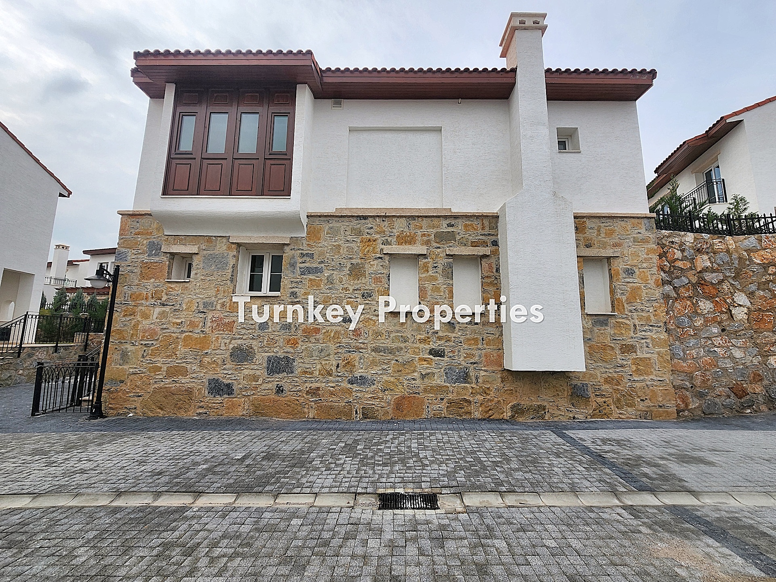
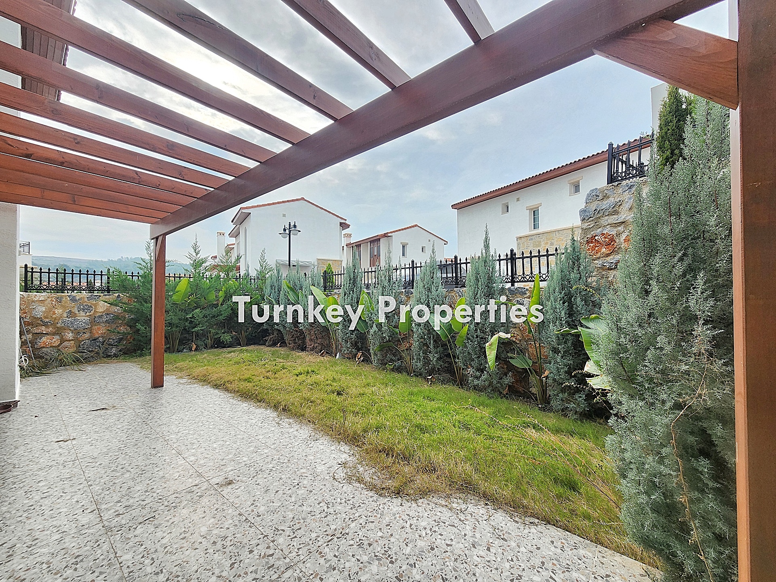
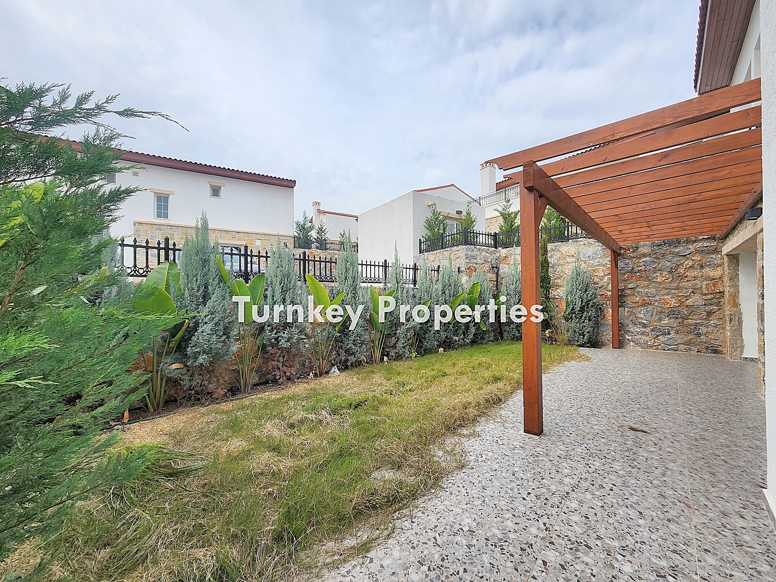
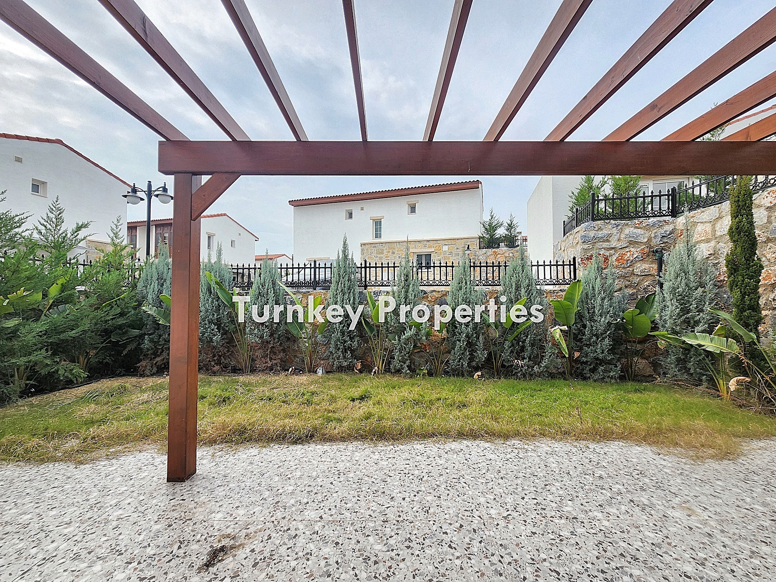
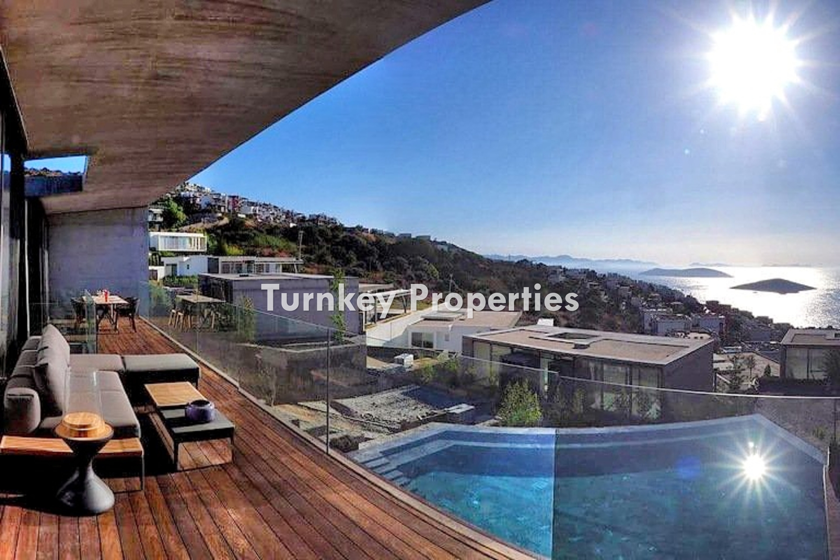
Casa Fabay, which brings together the planned site structure, architectural harmony, and expectations of a peaceful life for those looking for a villa for sale in the Kemikler region, stands out as a qualified residential area with its low-rise settlement arrangement and balanced environmental design. With its nature-compatible architecture and organized common areas, it offers a stable living environment for both summer use and year-round living.
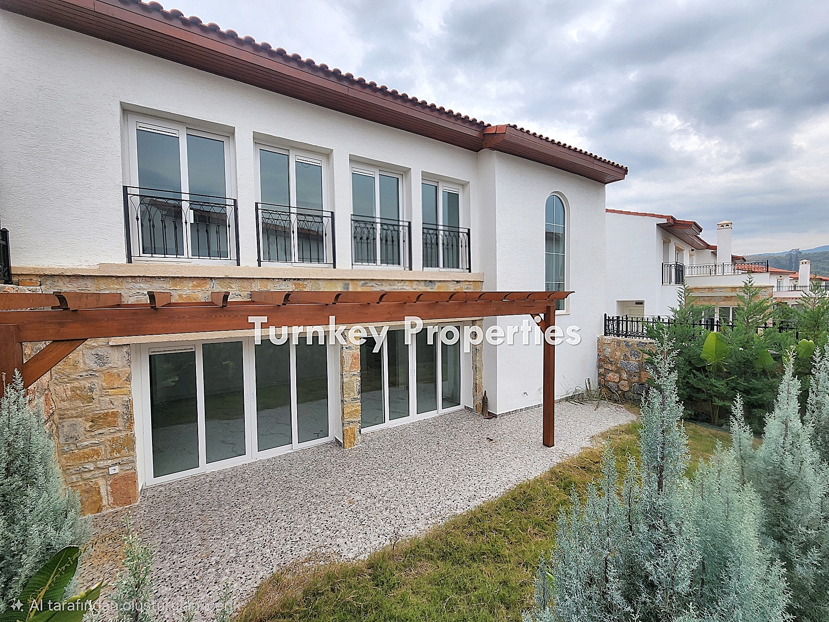
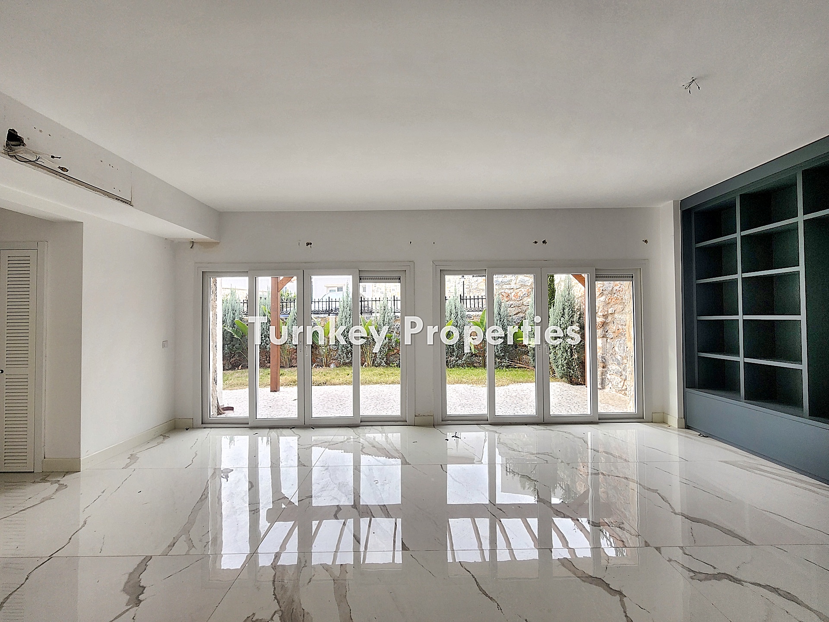
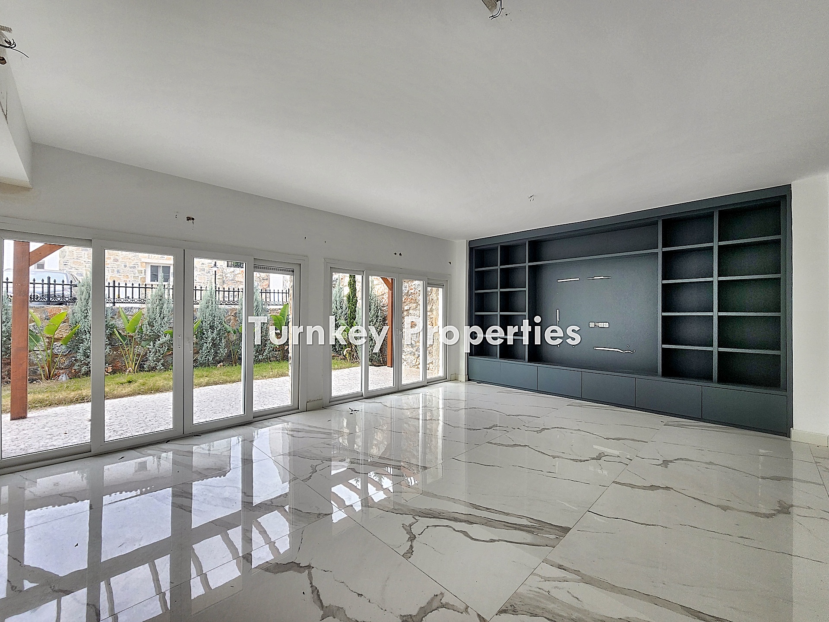
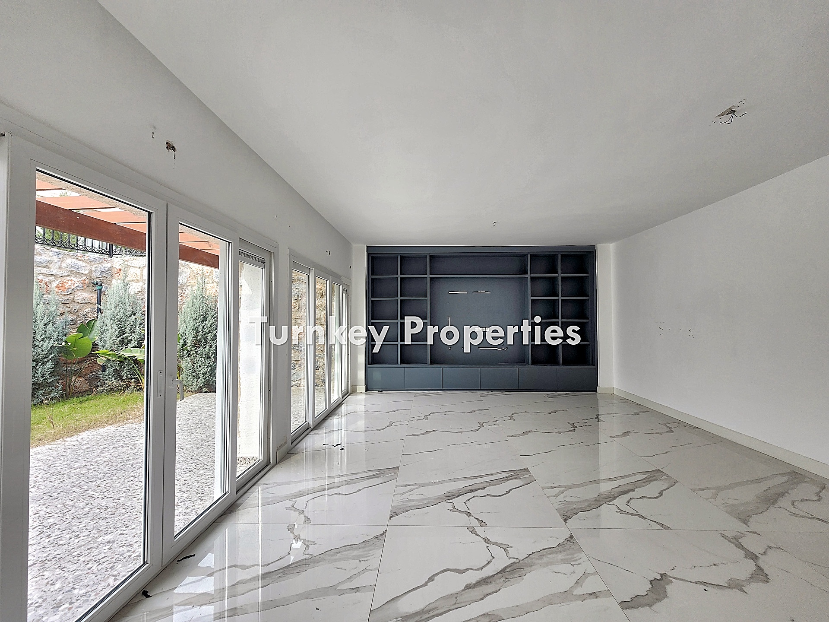
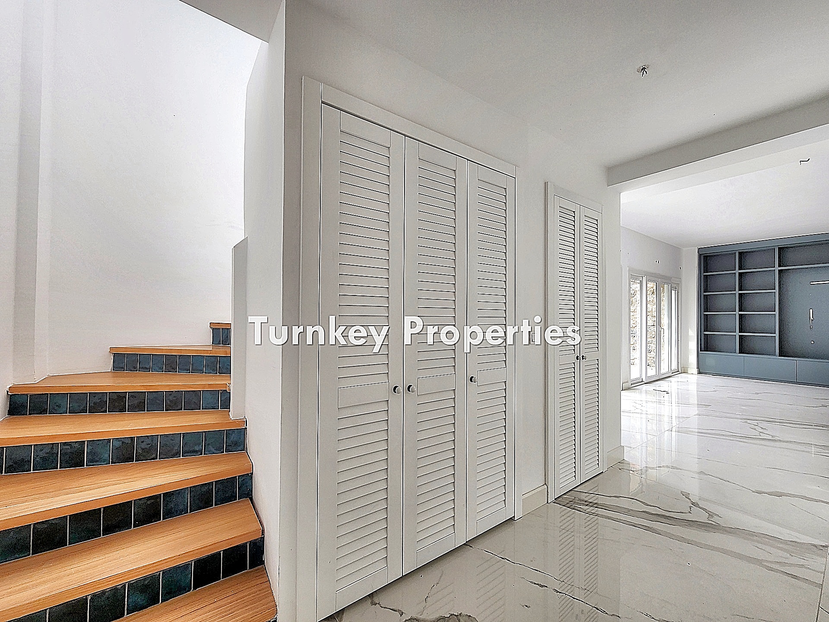
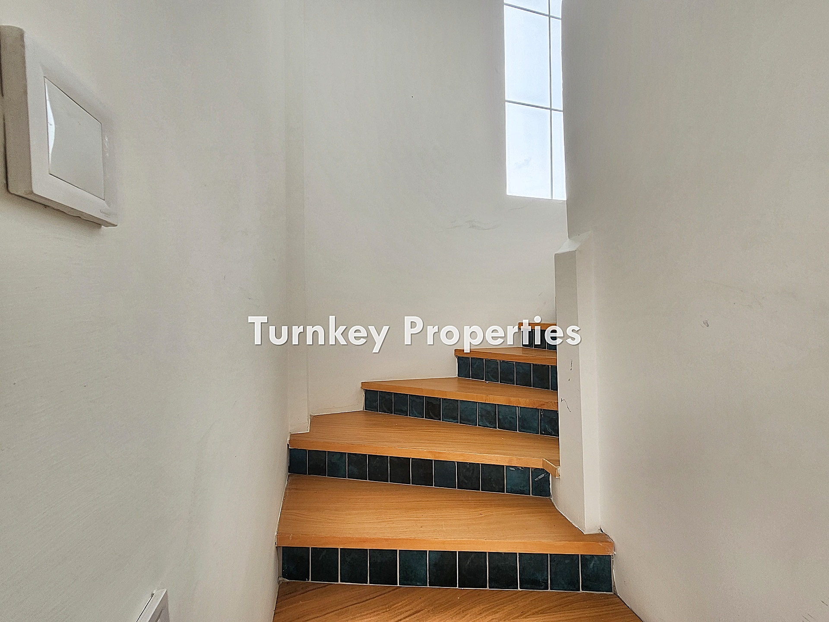
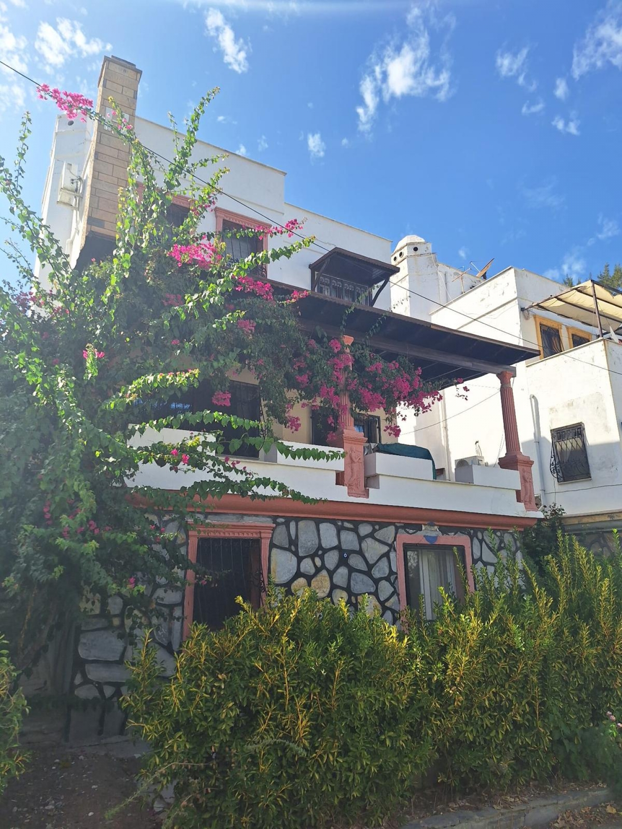
The gardened detached villa located within the site represents a type of housing that stands out with its functional planning and balanced space distribution. The two-story plan concept clearly separates daily living areas from private usage areas, providing an orderly and comfortable use.
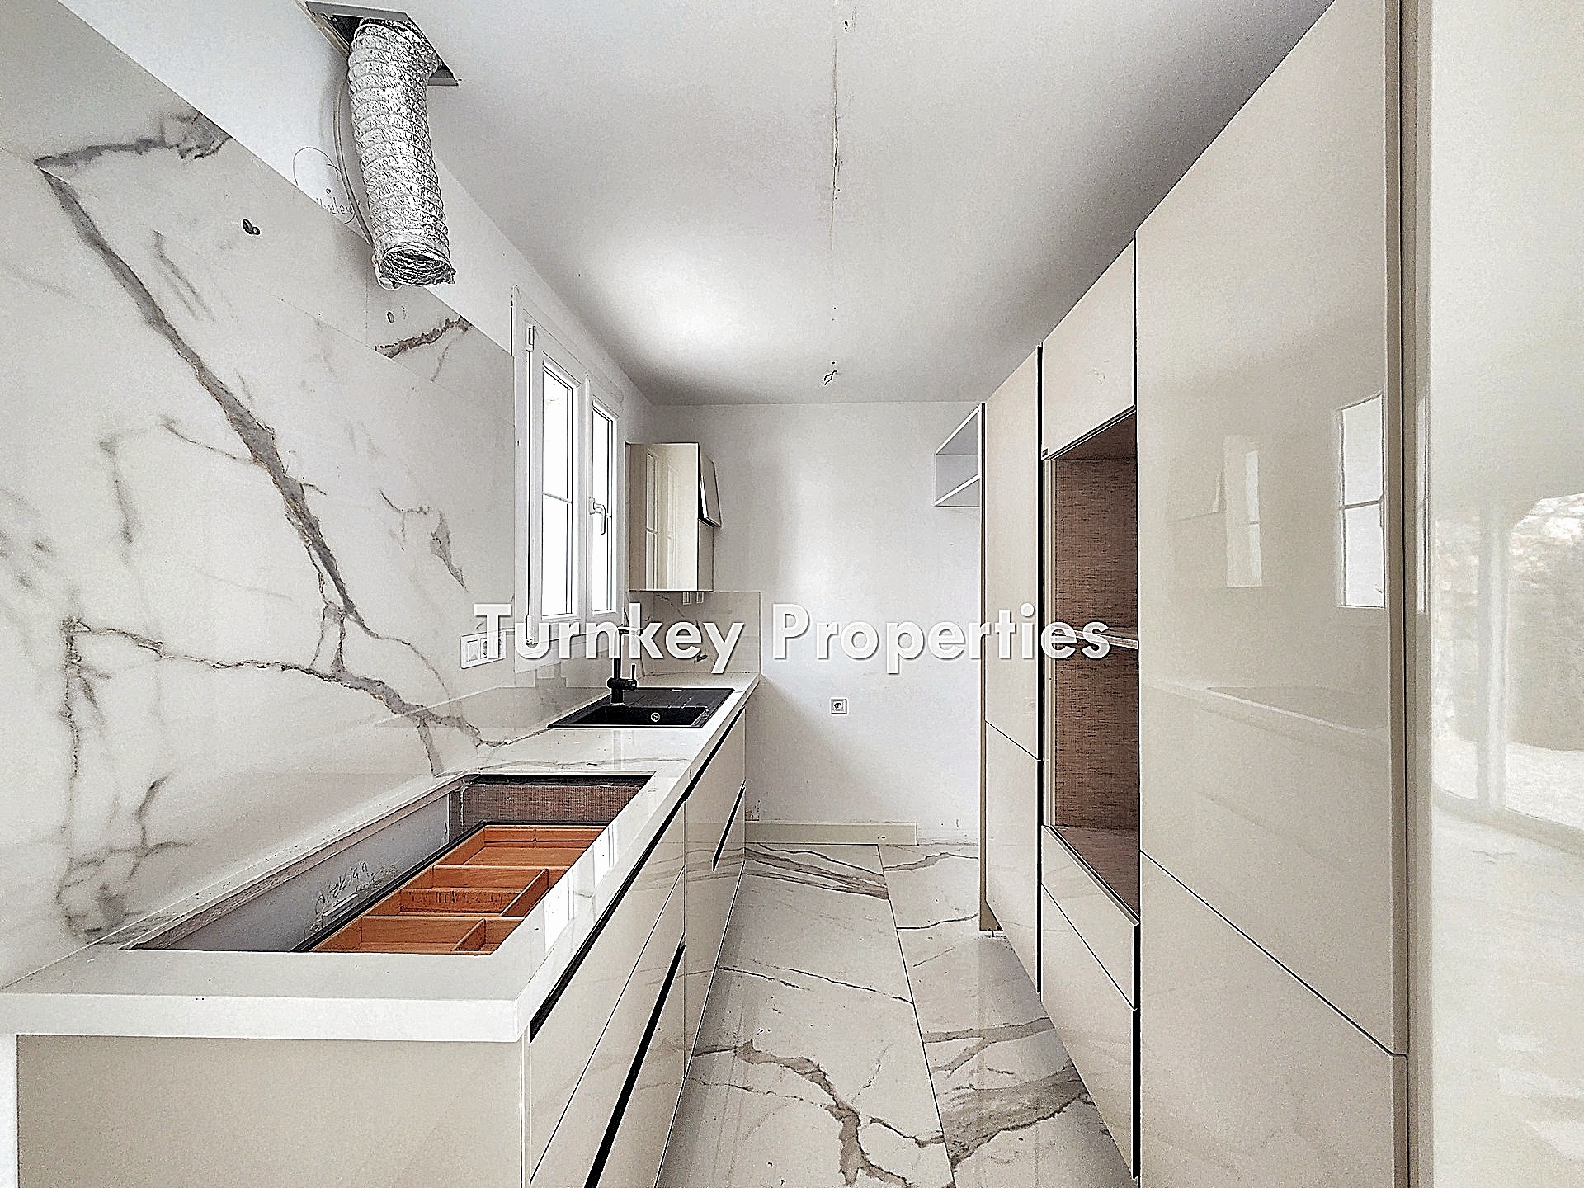
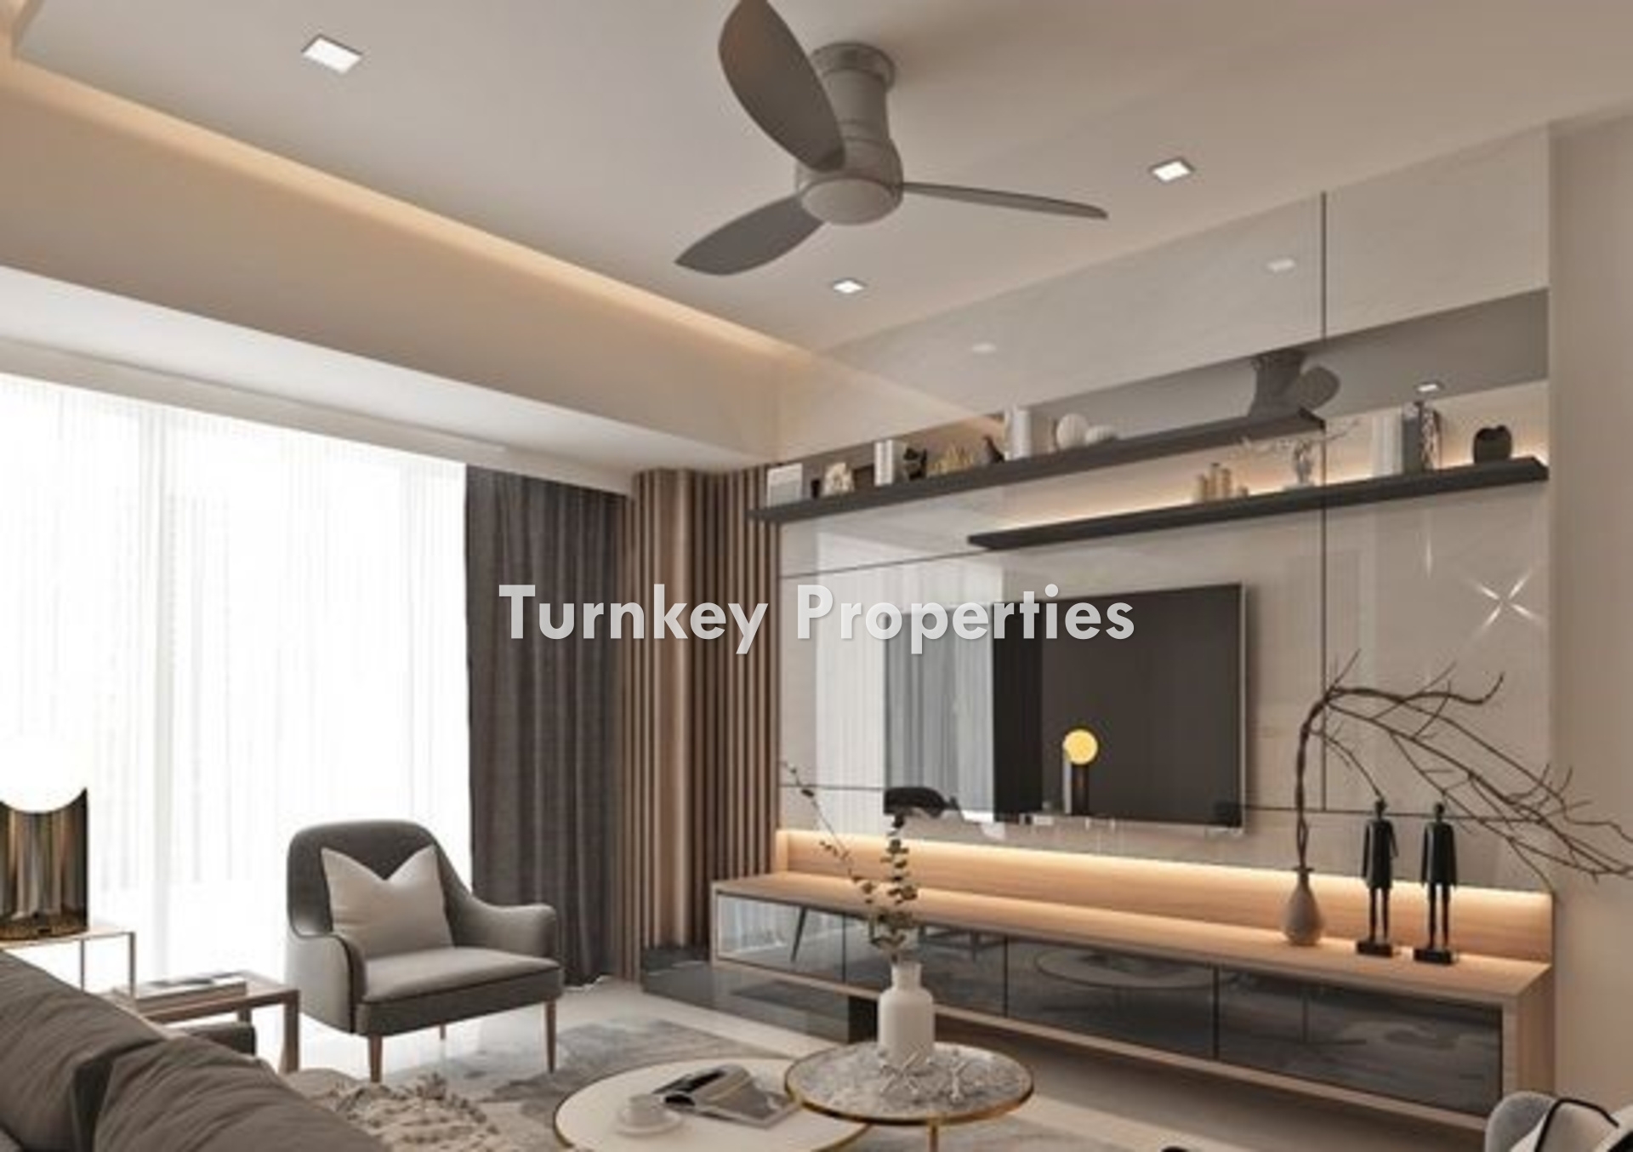
On the lower floor of the villa, there is an open kitchen and living room area that directly connects to the garden. This section, which efficiently receives sunlight, forms the center of social life. The natural transition established between the interior and exterior creates a spacious living concept that integrates with the garden.
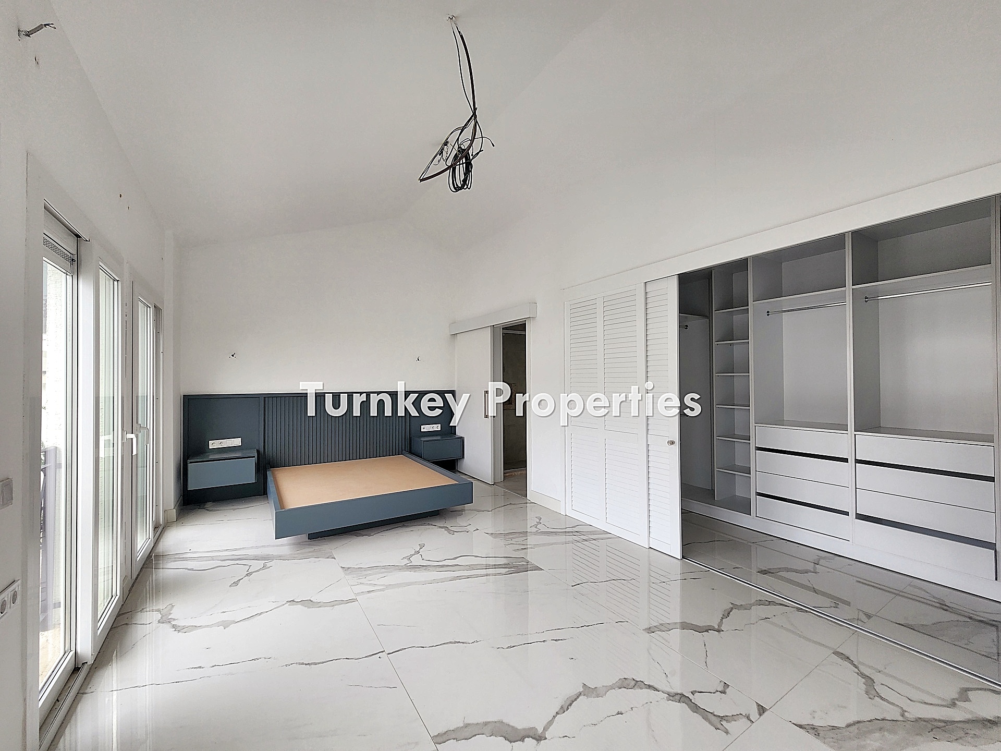
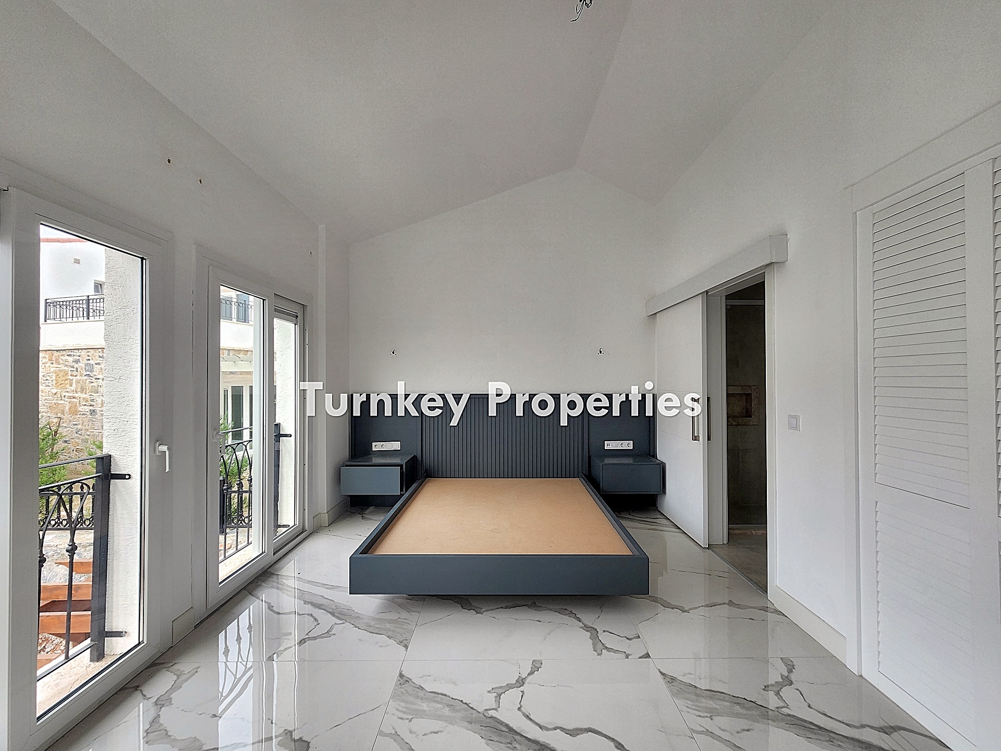
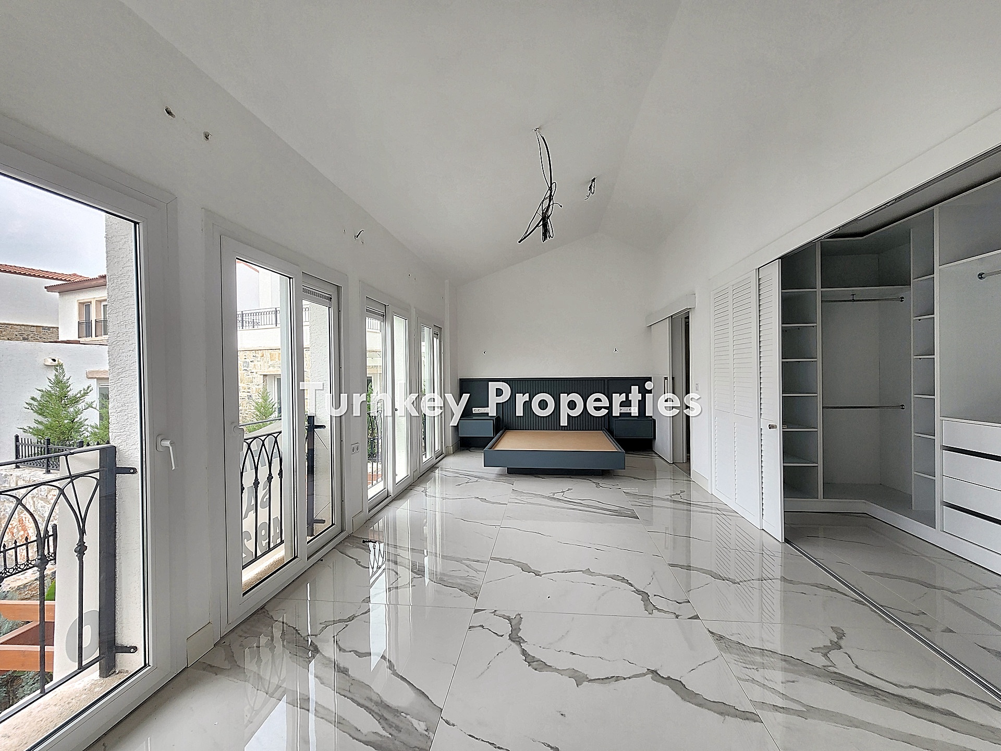
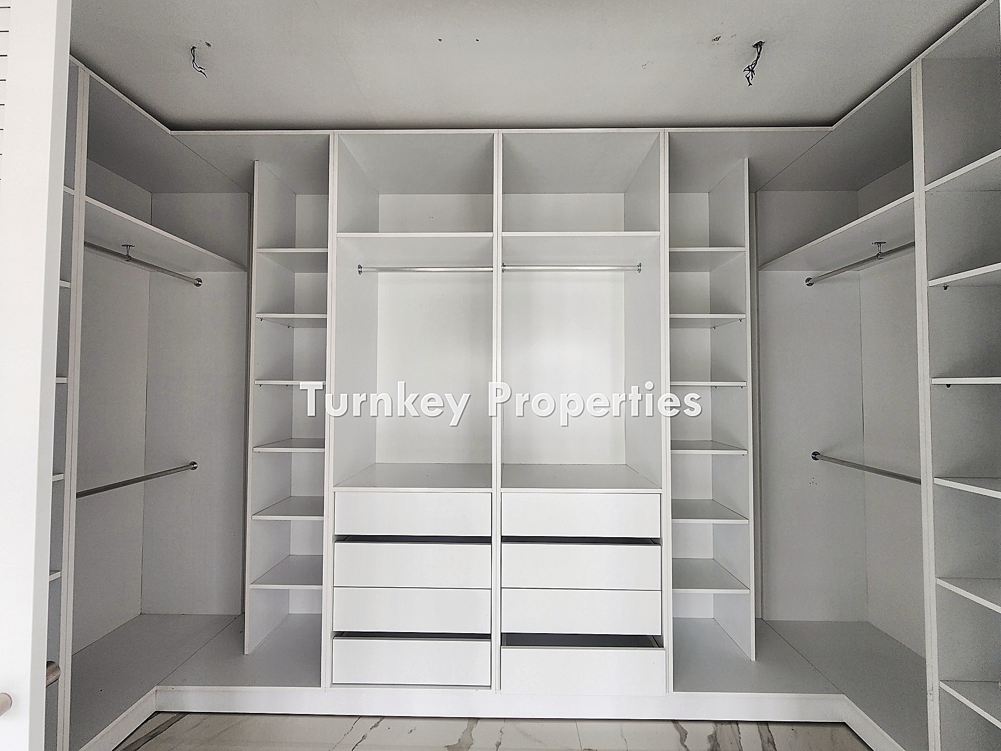

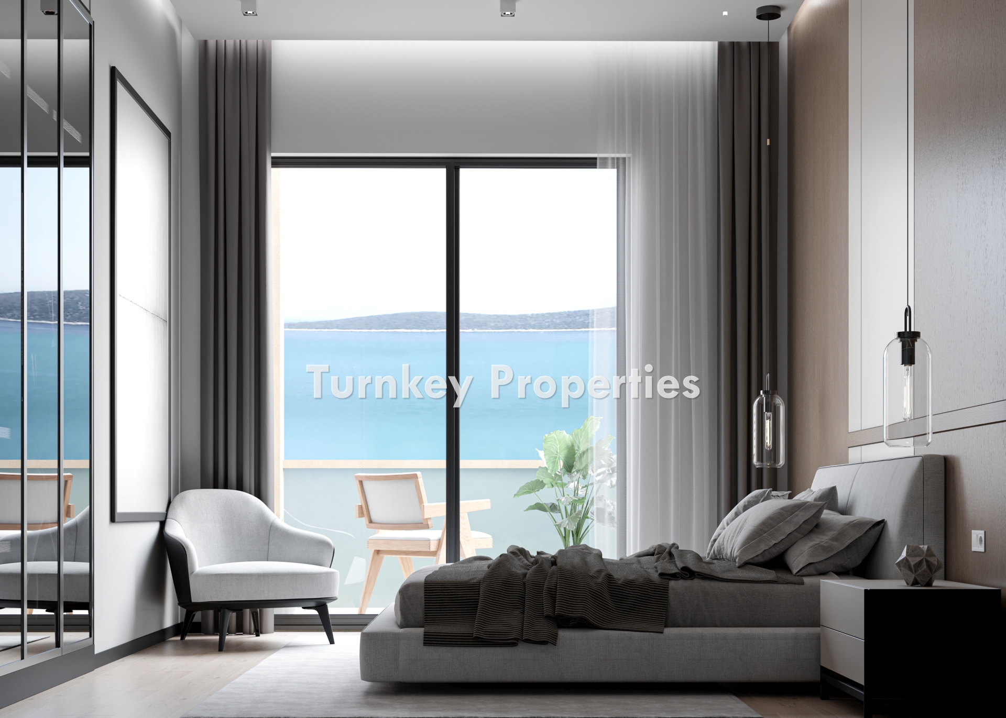
On the upper floor, there are two bedrooms, two bathrooms with WC, and a separate dressing room. This floor is designed to create a calmer and more private living arrangement. It offers a balanced structure for those considering permanent living as well as those looking for seasonal use.
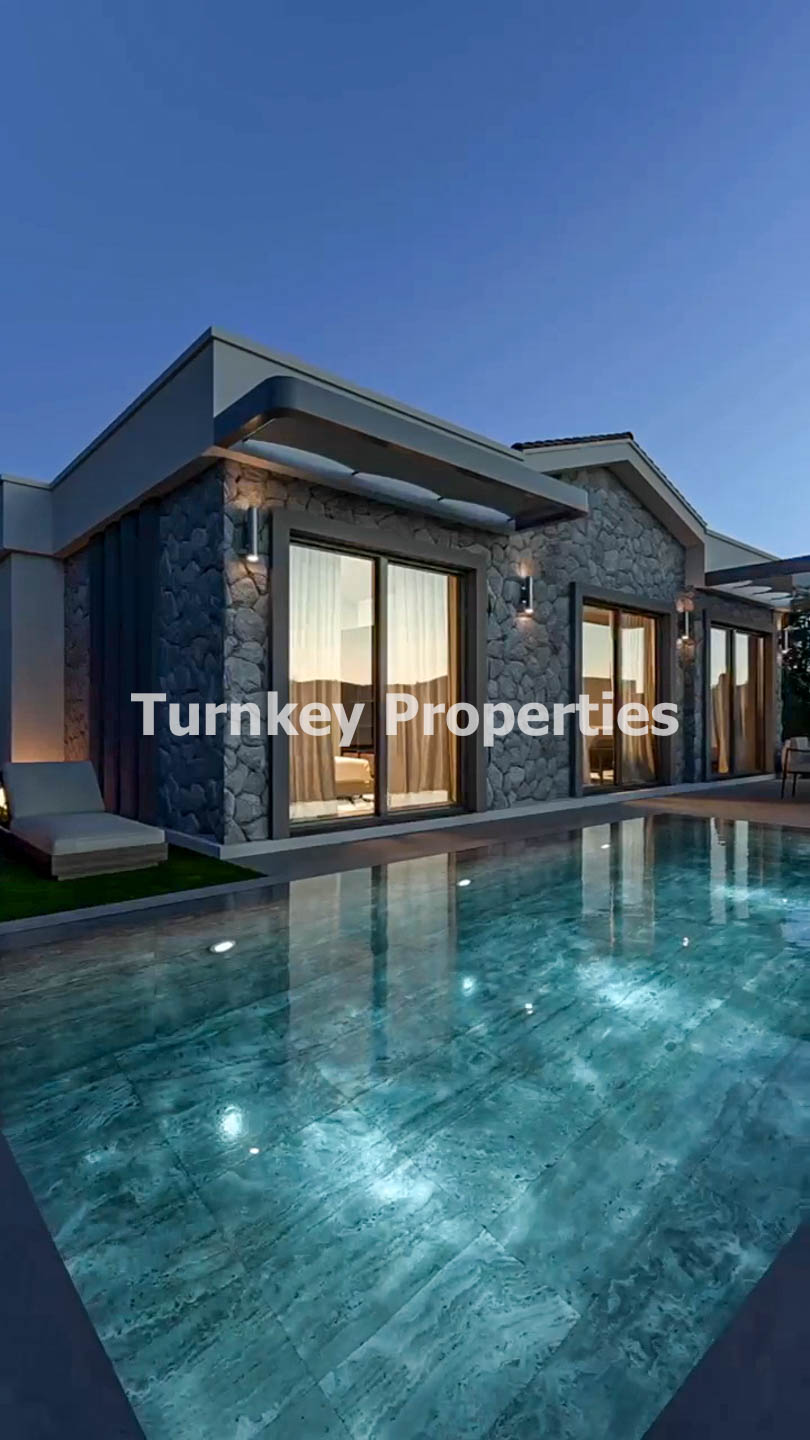
The architecture of the villa combines stone architectural elements with modern lines. The choice of natural materials and a simple design language create a timeless architectural character that is compatible with the natural structure of the Kemikler Milas region. Casa Fabay offers a long-term housing concept for those seeking detached living within a site in Milas Kemikler, with its controlled site structure, organized surroundings, and architectural integrity.
 31,075,200 ₺
 17,500,000 ₺
 100 ₺
100 ₺
 2,400,000 ₺
 15,000,000 ₺