.jpg)
.jpg)
.jpg)
.jpg)
.jpg)
.jpg)
.jpg)
.jpg)
.jpg)
.jpg)
.jpg)
.jpg)
.jpg)
.jpg)
.jpg)
.jpg)

This for-sale apartment, located close to the central axis of Bodrum, is part of a qualified housing project planned with a regular site life and balanced architectural understanding. The project offers a calm and organized living environment without losing contact with the city, creating a stable atmosphere for both summer use and year-round living. The low-rise building layout, spacious open areas, and designated private uses for each residence provide a balanced living structure.
Building and Living Features
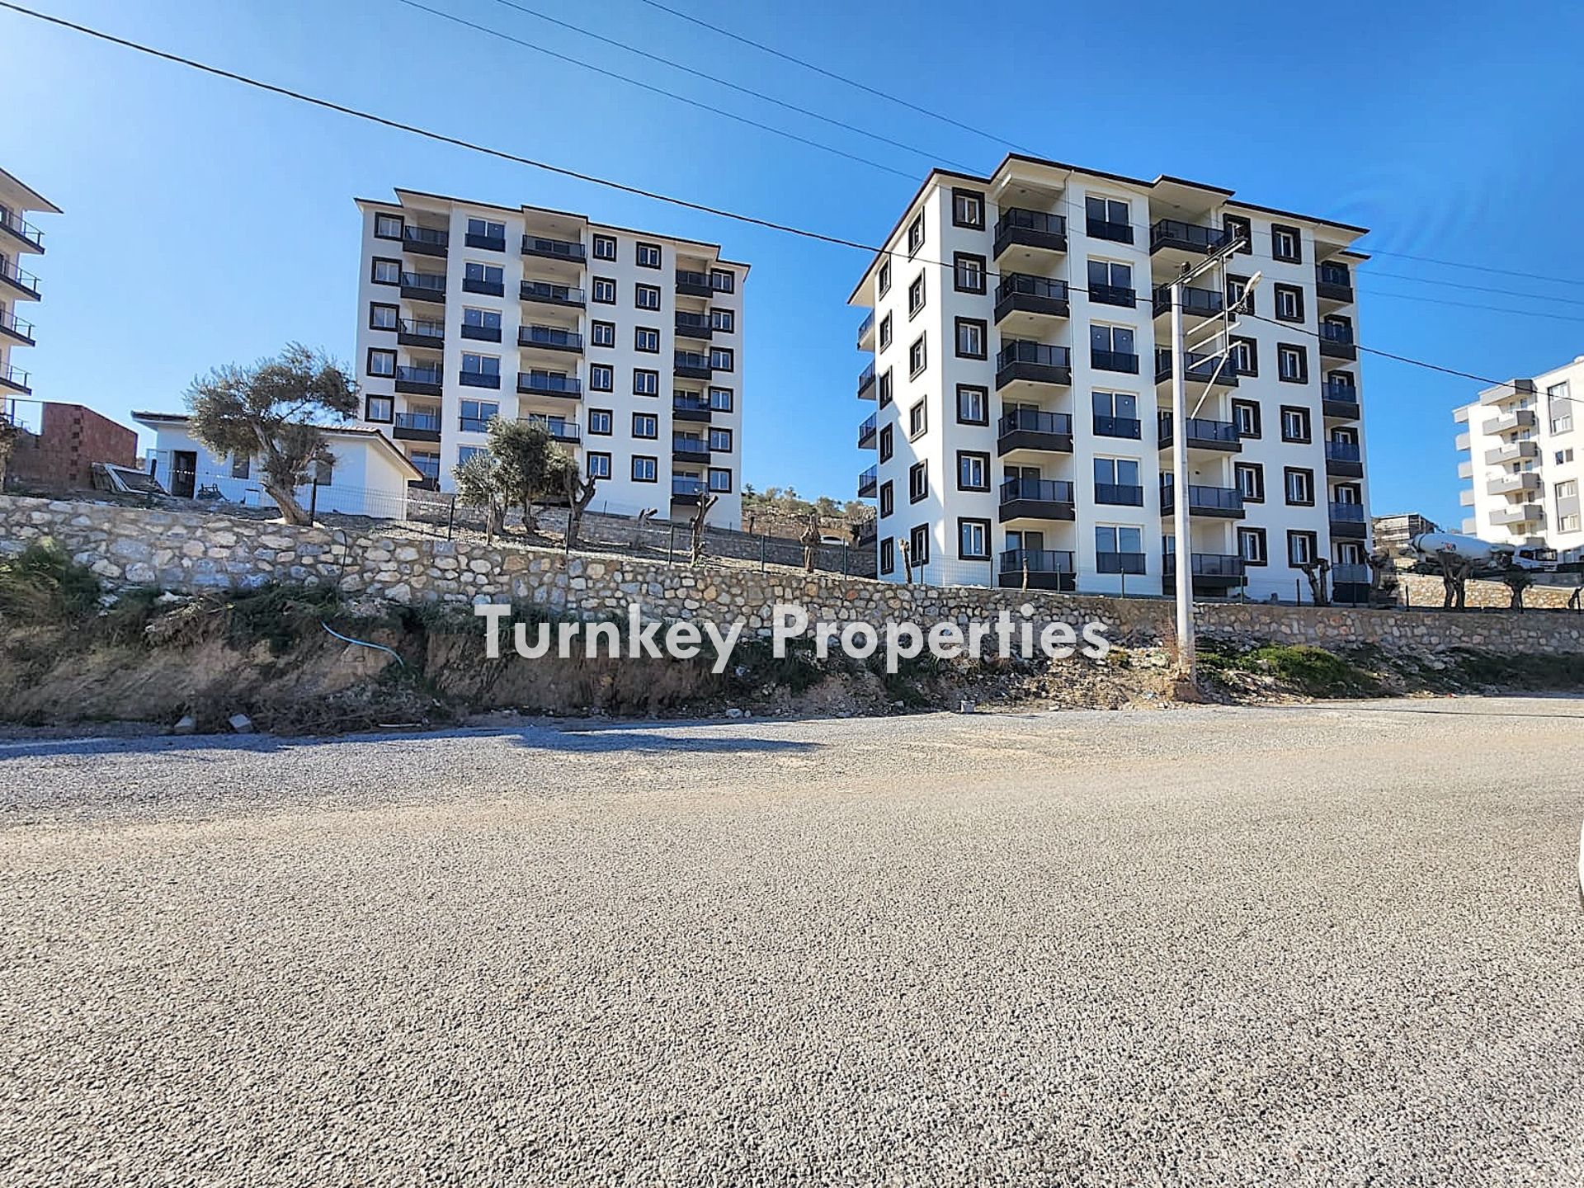
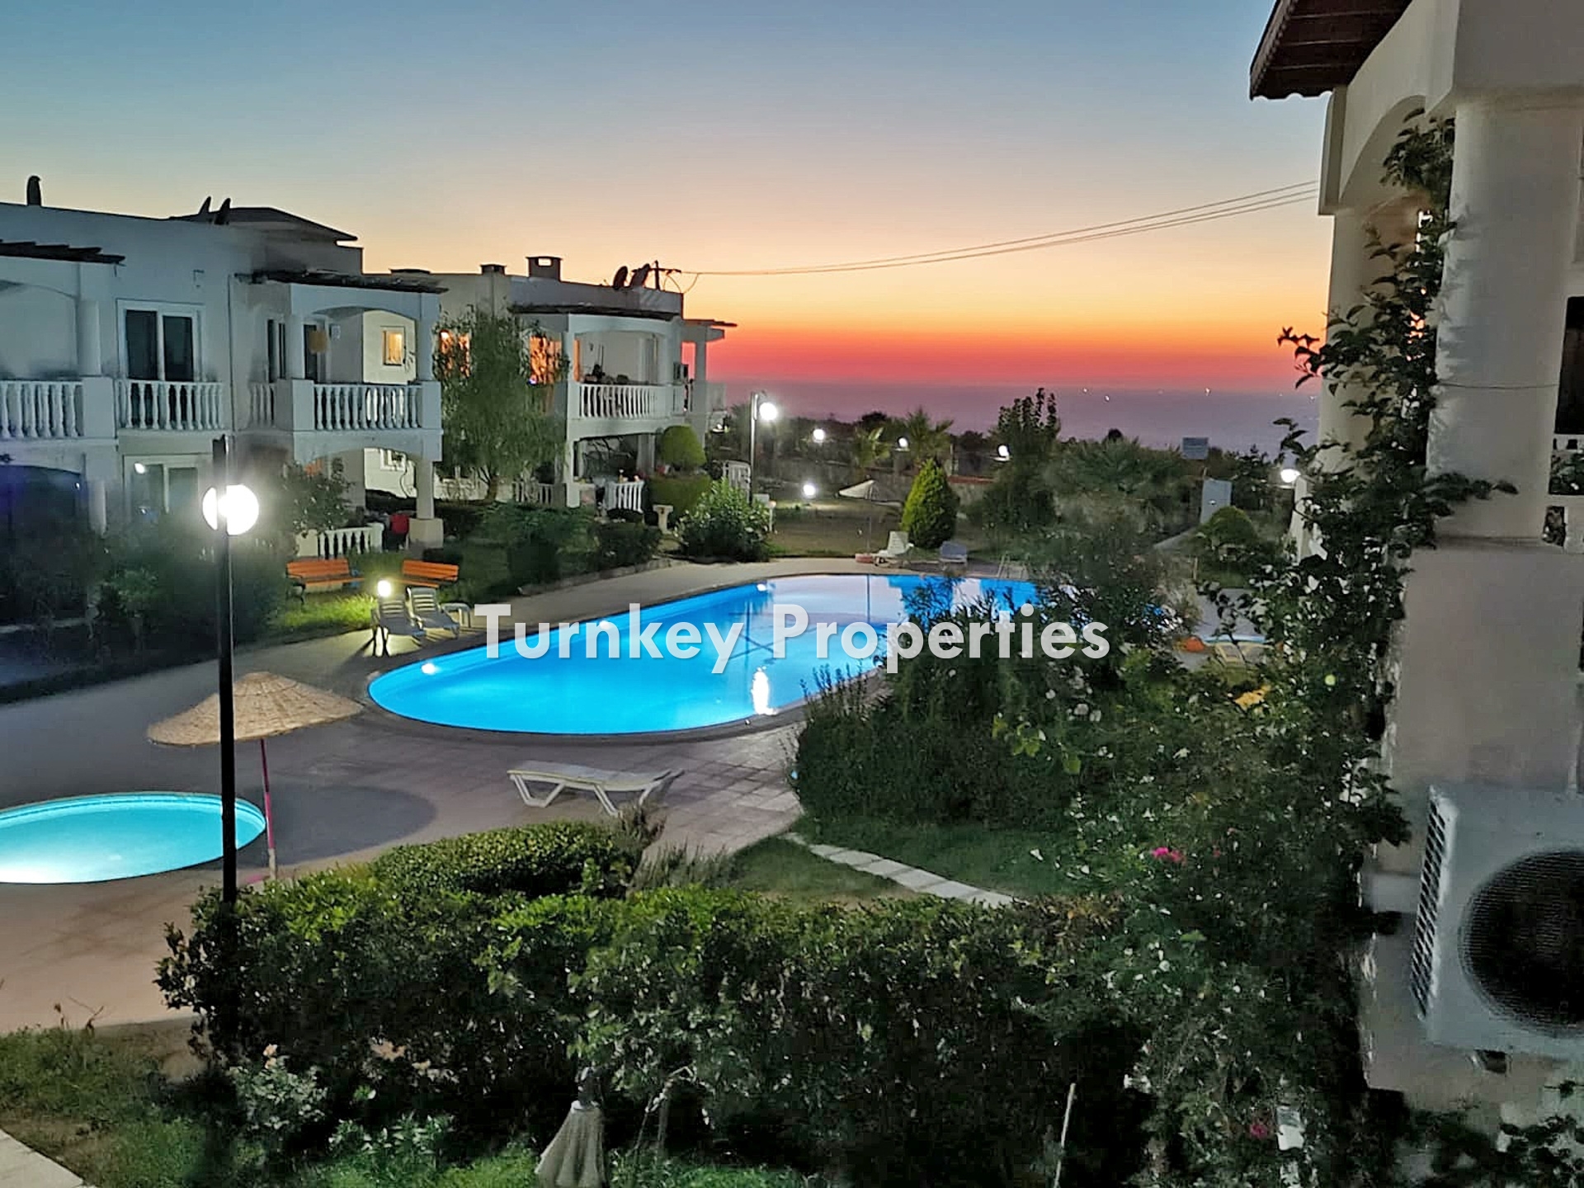
The settlement is designed with a multi-block but low-rise planning approach. The distances between the blocks and the landscaped areas give the site a spacious character, while the use of open areas creates a strong living order. Within the site, there is a communal swimming pool, walking paths, and well-maintained green areas. The controlled entrance structure and planned parking arrangement ensure a safe and tranquil living environment.
The 3+1 garden floor apartment in the project has a layout that establishes a direct relationship with the open area. The living room and kitchen area opening to the garden receive direct sunlight and offer a spacious use in daily life. Three bedrooms provide a suitable arrangement for family living, while the master bathroom supports comfort. The garden area is planned with a focus on active use and is considered a natural part of daily life.
Region and Surrounding Information
The project is located in a location that facilitates daily life, close to the main transportation axes and central points of Bodrum. It offers quick access to shopping areas, educational institutions, and healthcare services. Despite its central location, the landscaped and organized layout of the site maintains a calm and controlled living atmosphere. This balance provides an important advantage for those who want to sustain a regular site life in Bodrum without being disconnected from the center.
 3,950,000 ₺
 6,200,000 ₺
 13,000,000 ₺
 59,990,000 ₺
 7,500,000 ₺